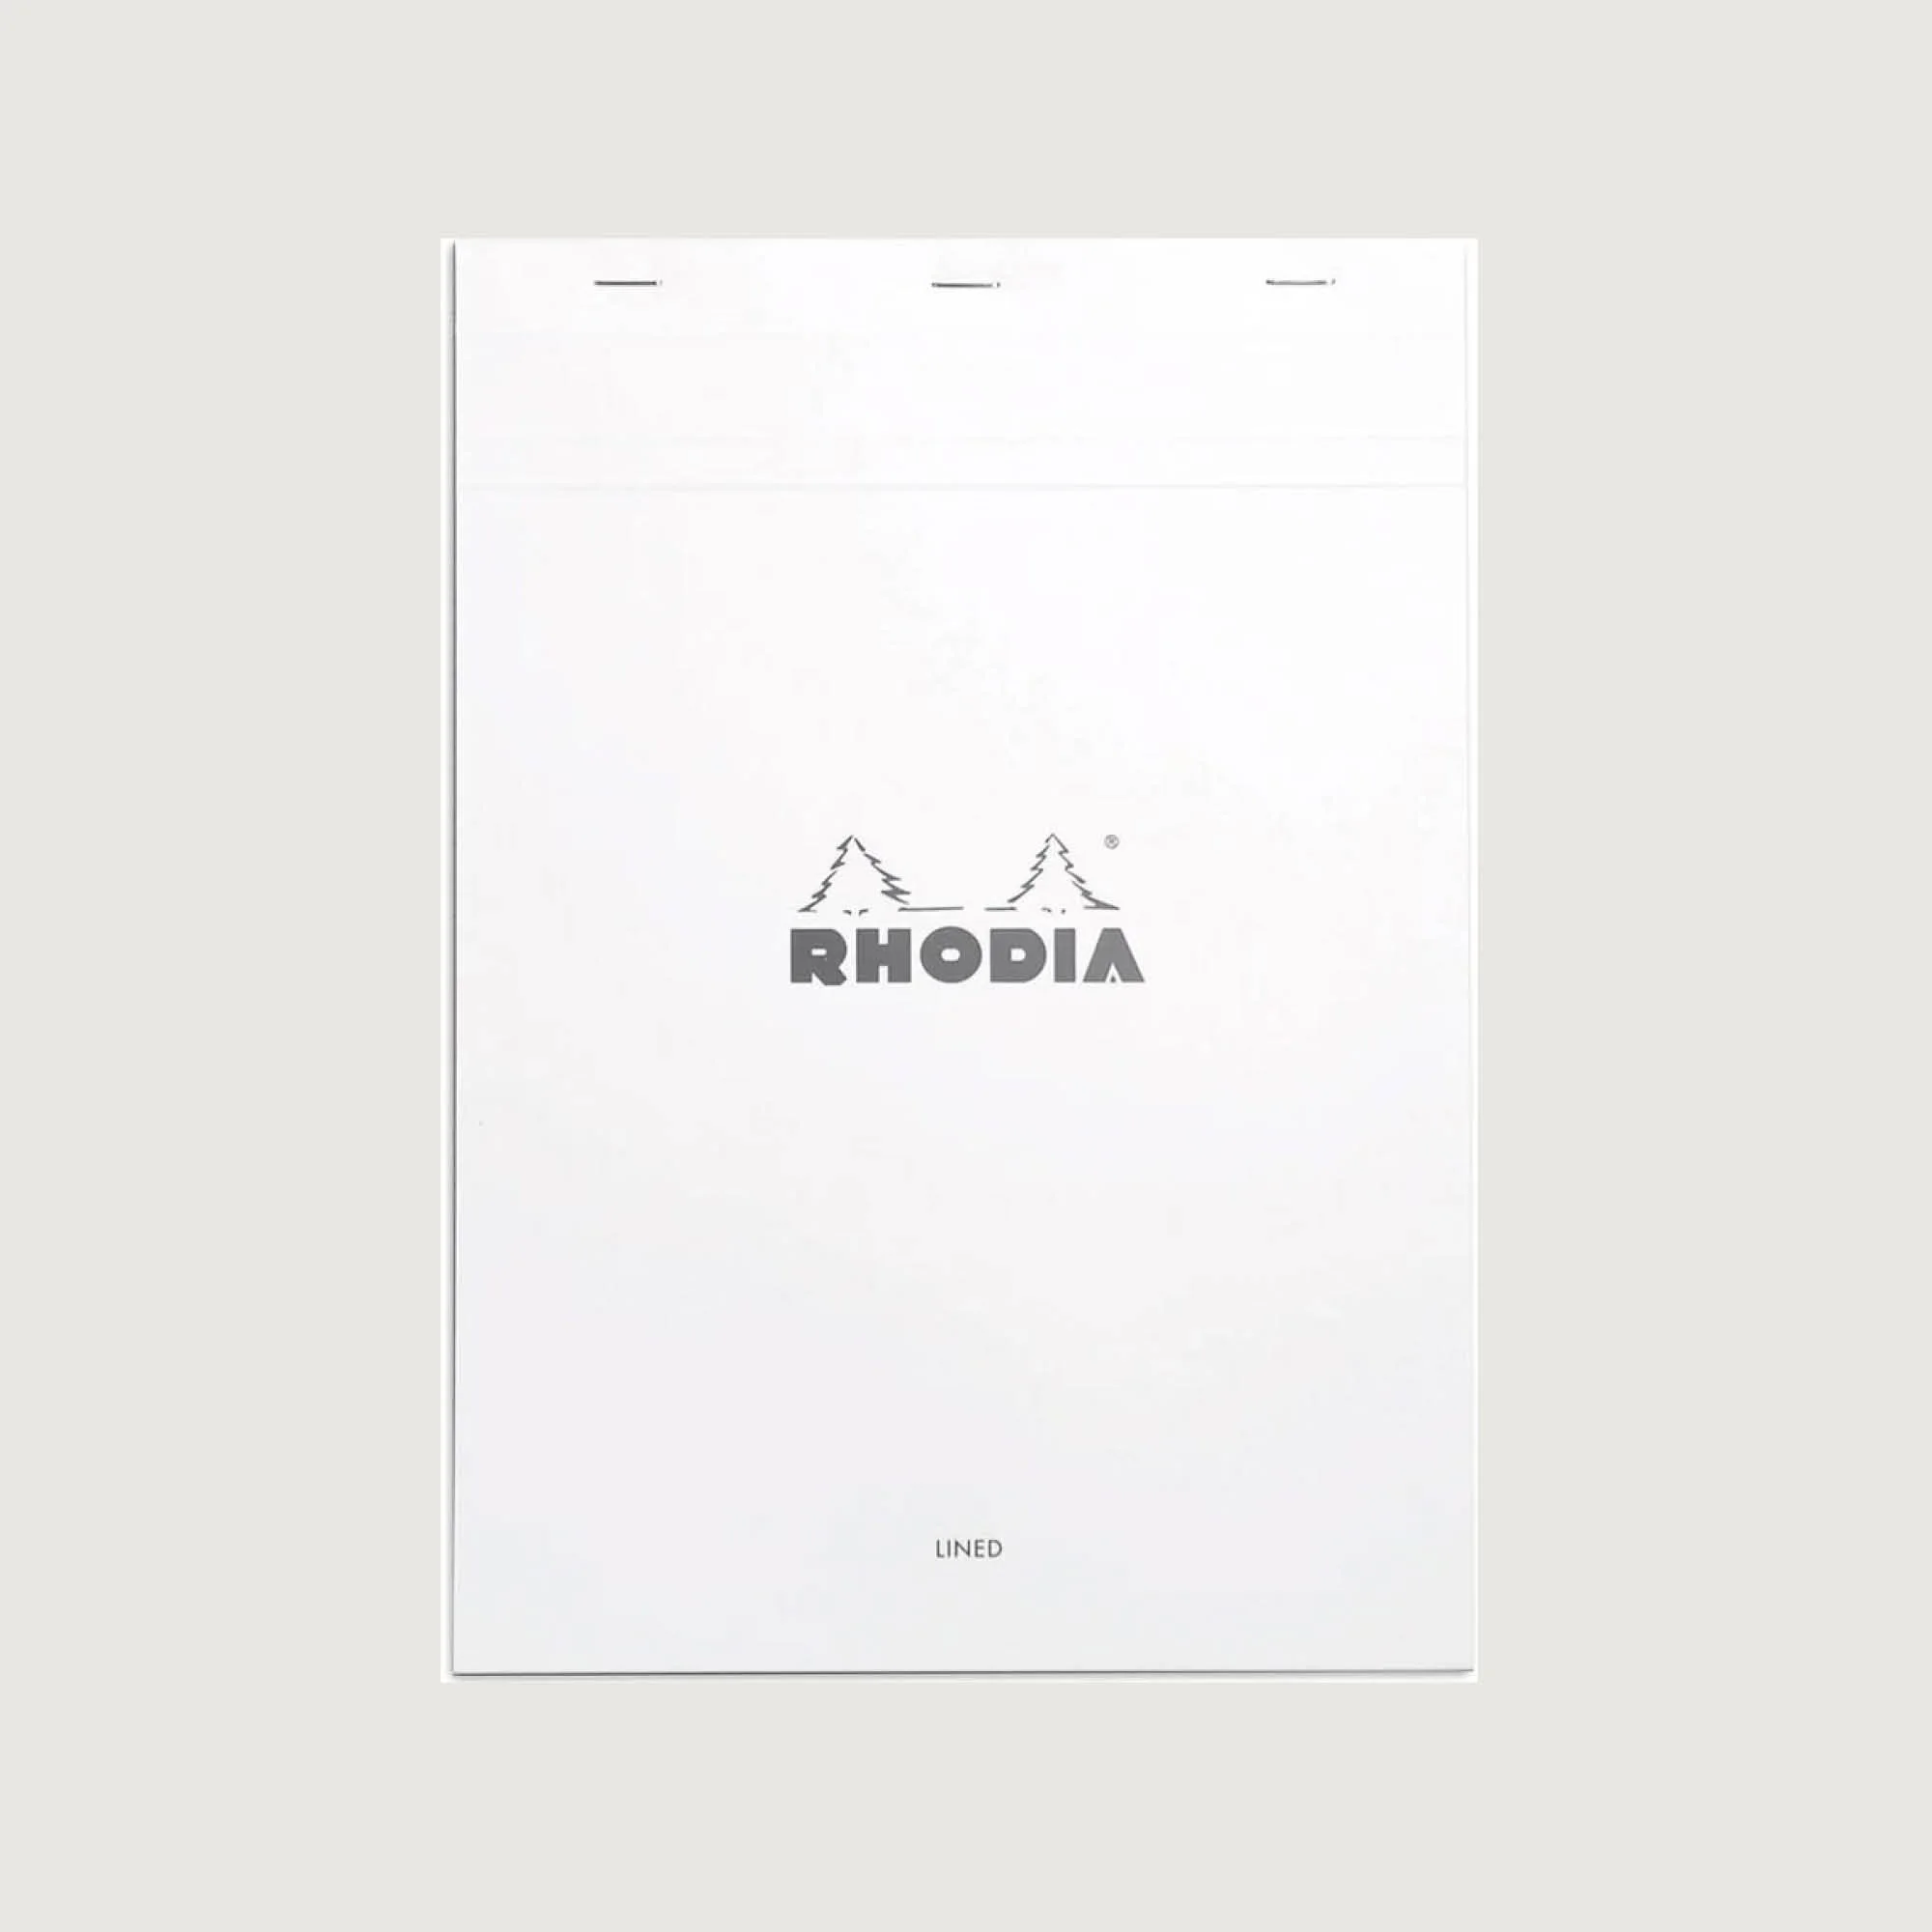
RHODIA A4 LINED NOTEBOOK
This is where most projects begin. I use it for site notes, client meetings, brainstorming layouts, and capturing ideas before they become drawings.
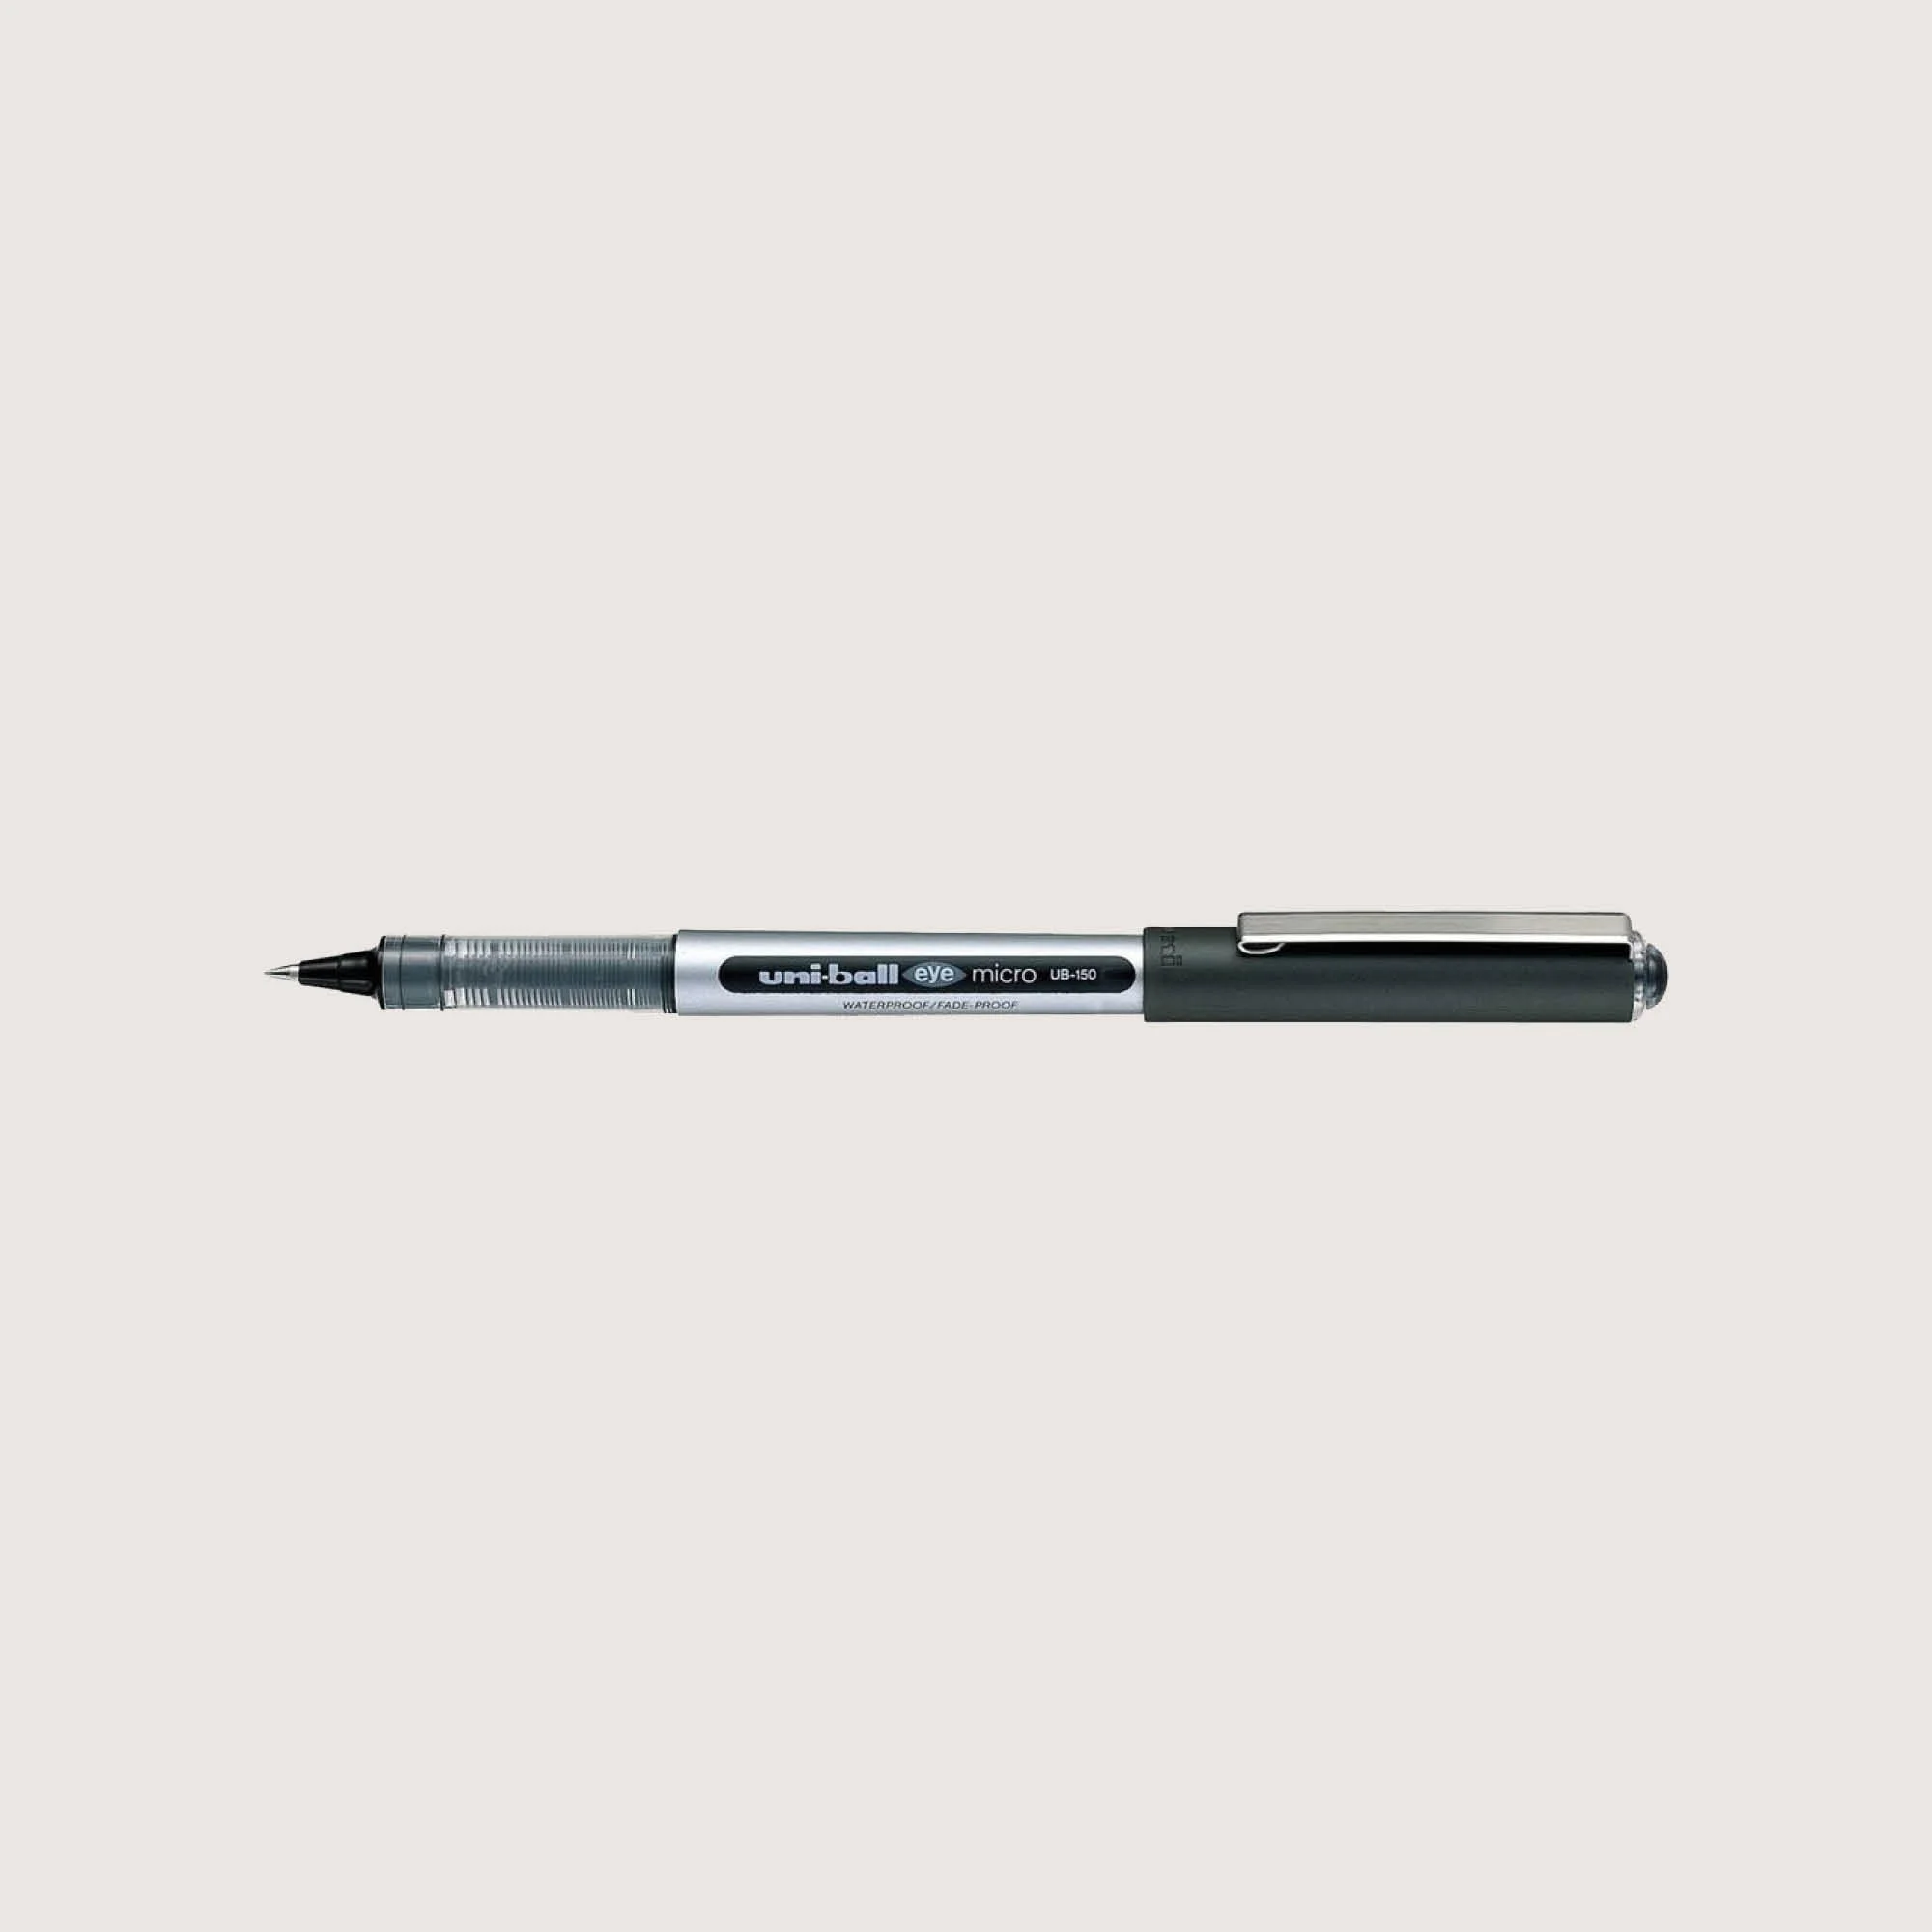
UNI-BALL EYE UB-150 ROLLBERBALL PEN (0.5mm)
I've tried plenty of pens over the years, but the Uni-ball Eye is the one I'm currently using. The 0.5 mm tip is fine enough for sketching, note-taking and marking up drawings, while the liquid ink writes smoothly without needing pressure. It's the pen that's always in my bag.
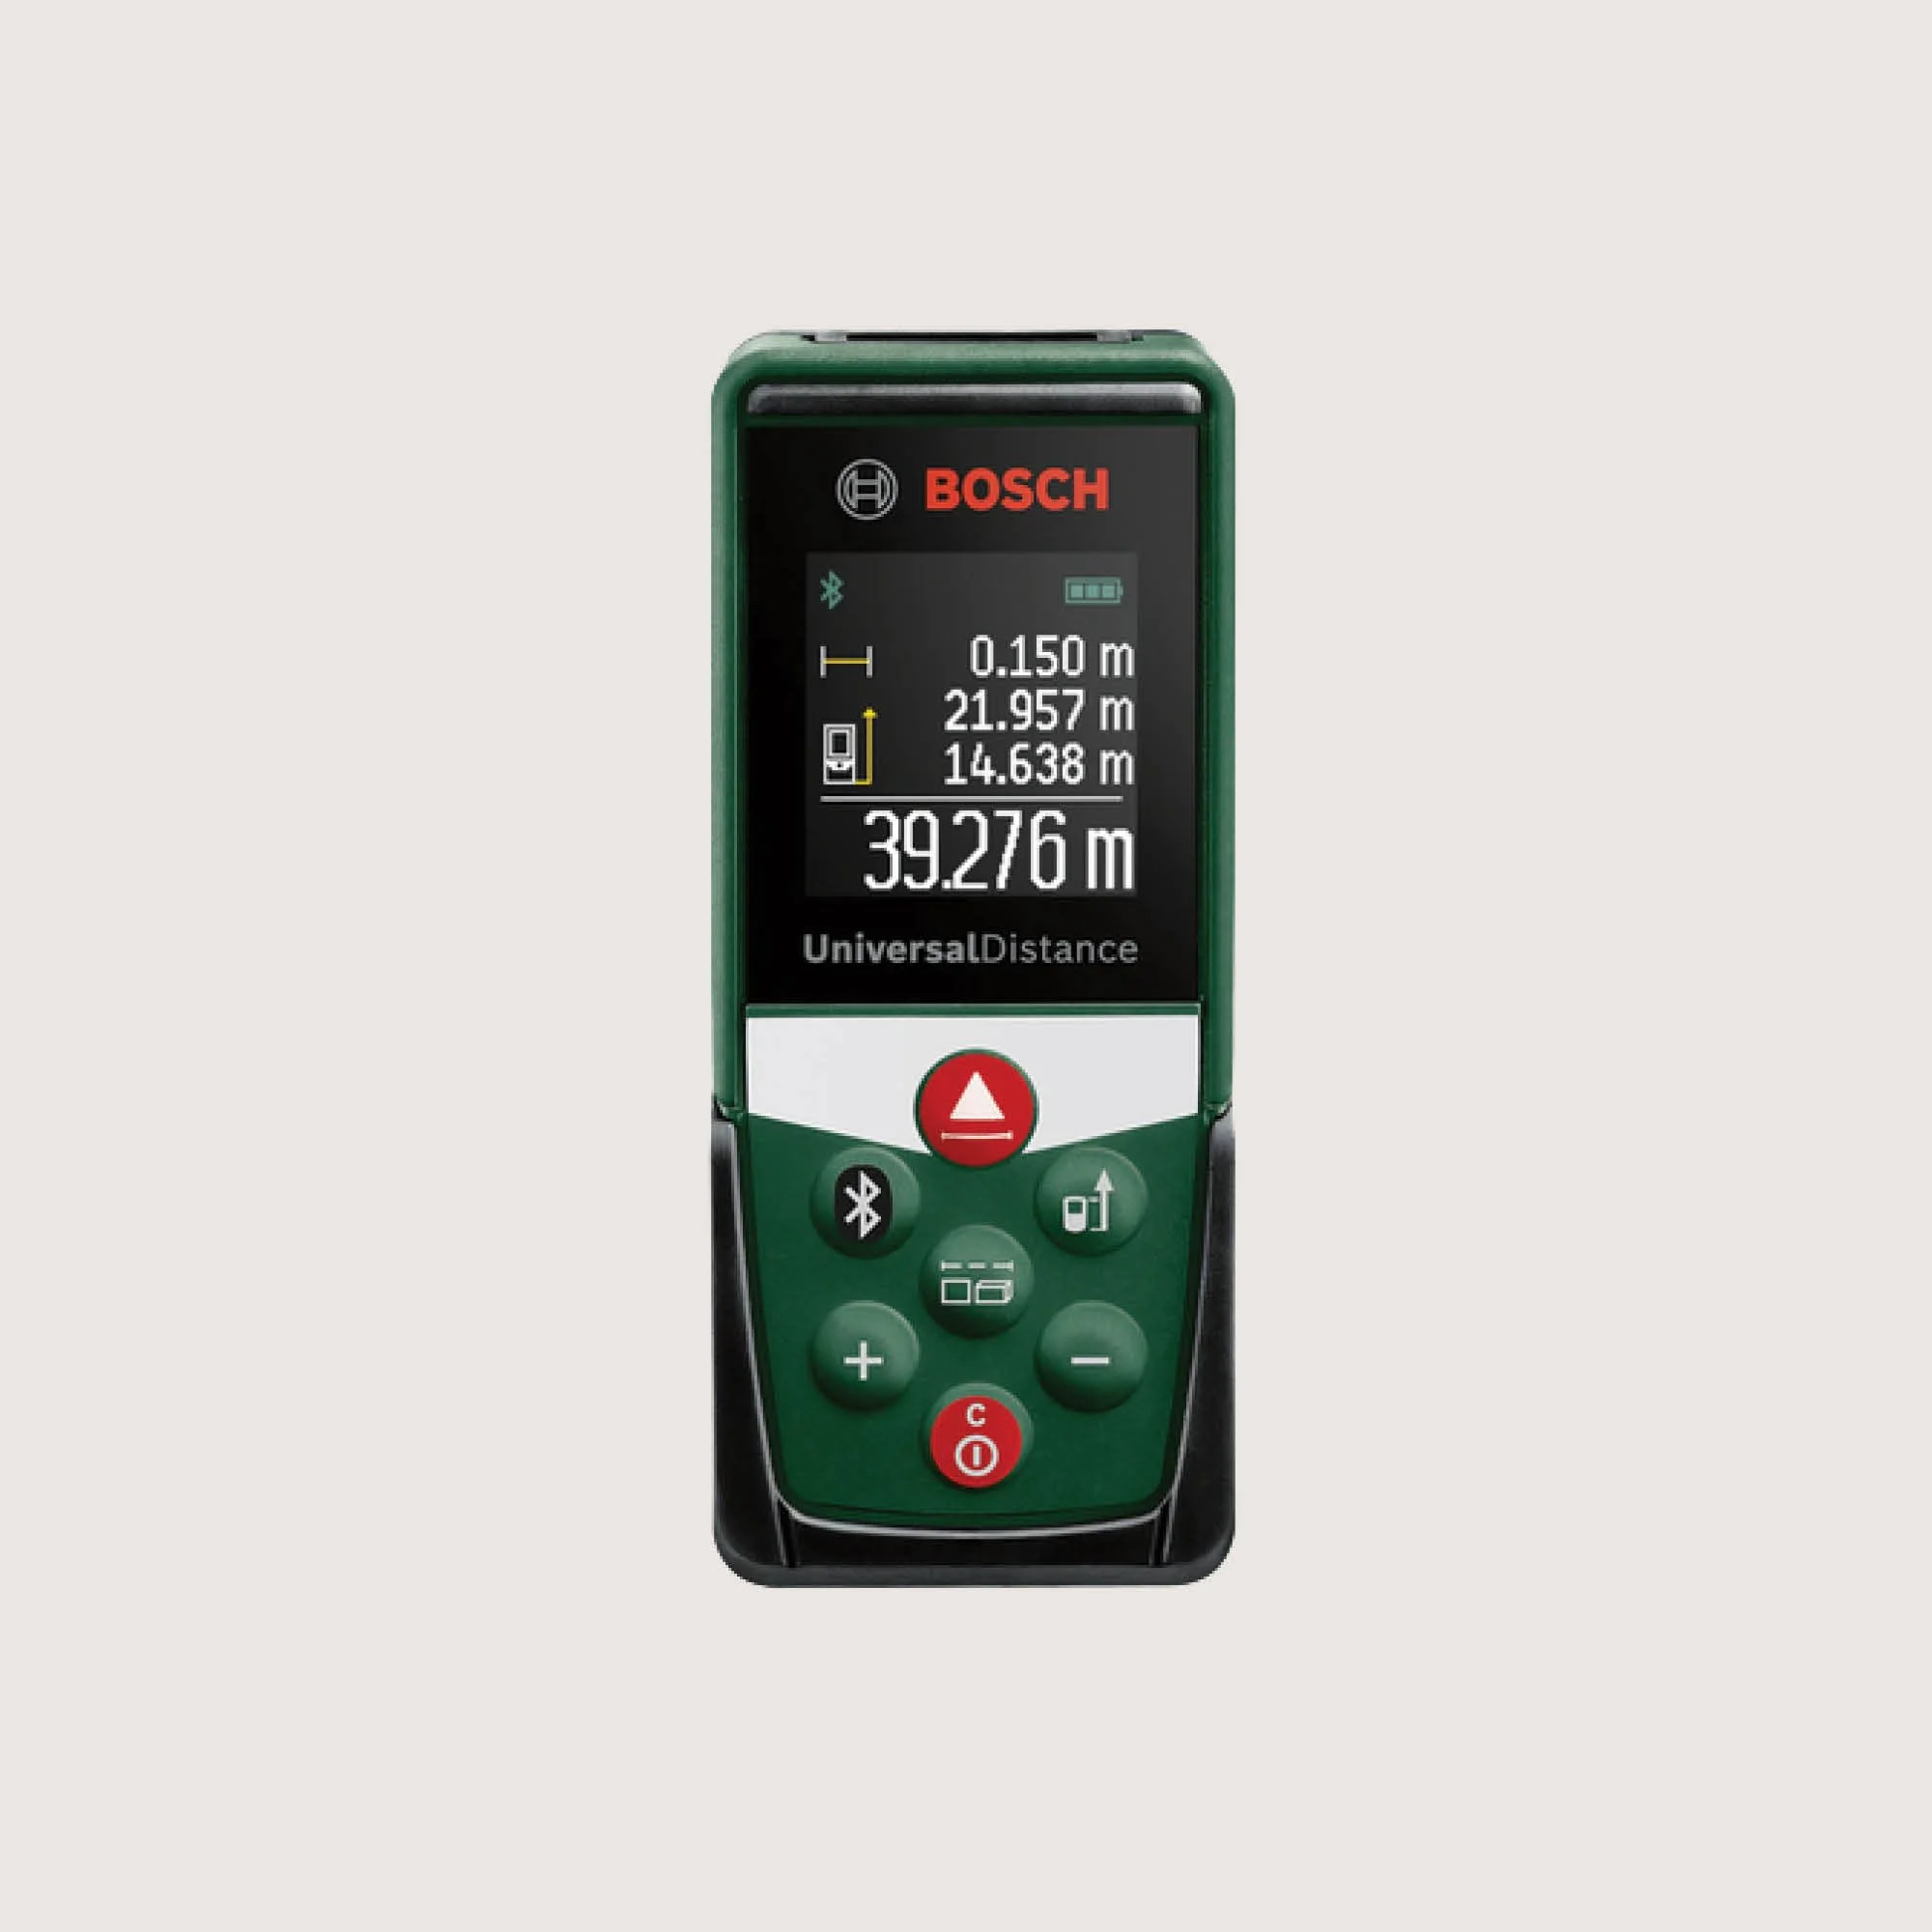
BOSCH LASER MEASURE (closest current model: Bosch UniversalDistance 50C)
A laser measure is one of the biggest time-savers in my toolkit. It's ideal for quickly measuring rooms, checking clearances and confirming dimensions without wrestling with a tape measure. I still carry a tape measure for some tasks, but for most site visits, this is the tool I reach for first.
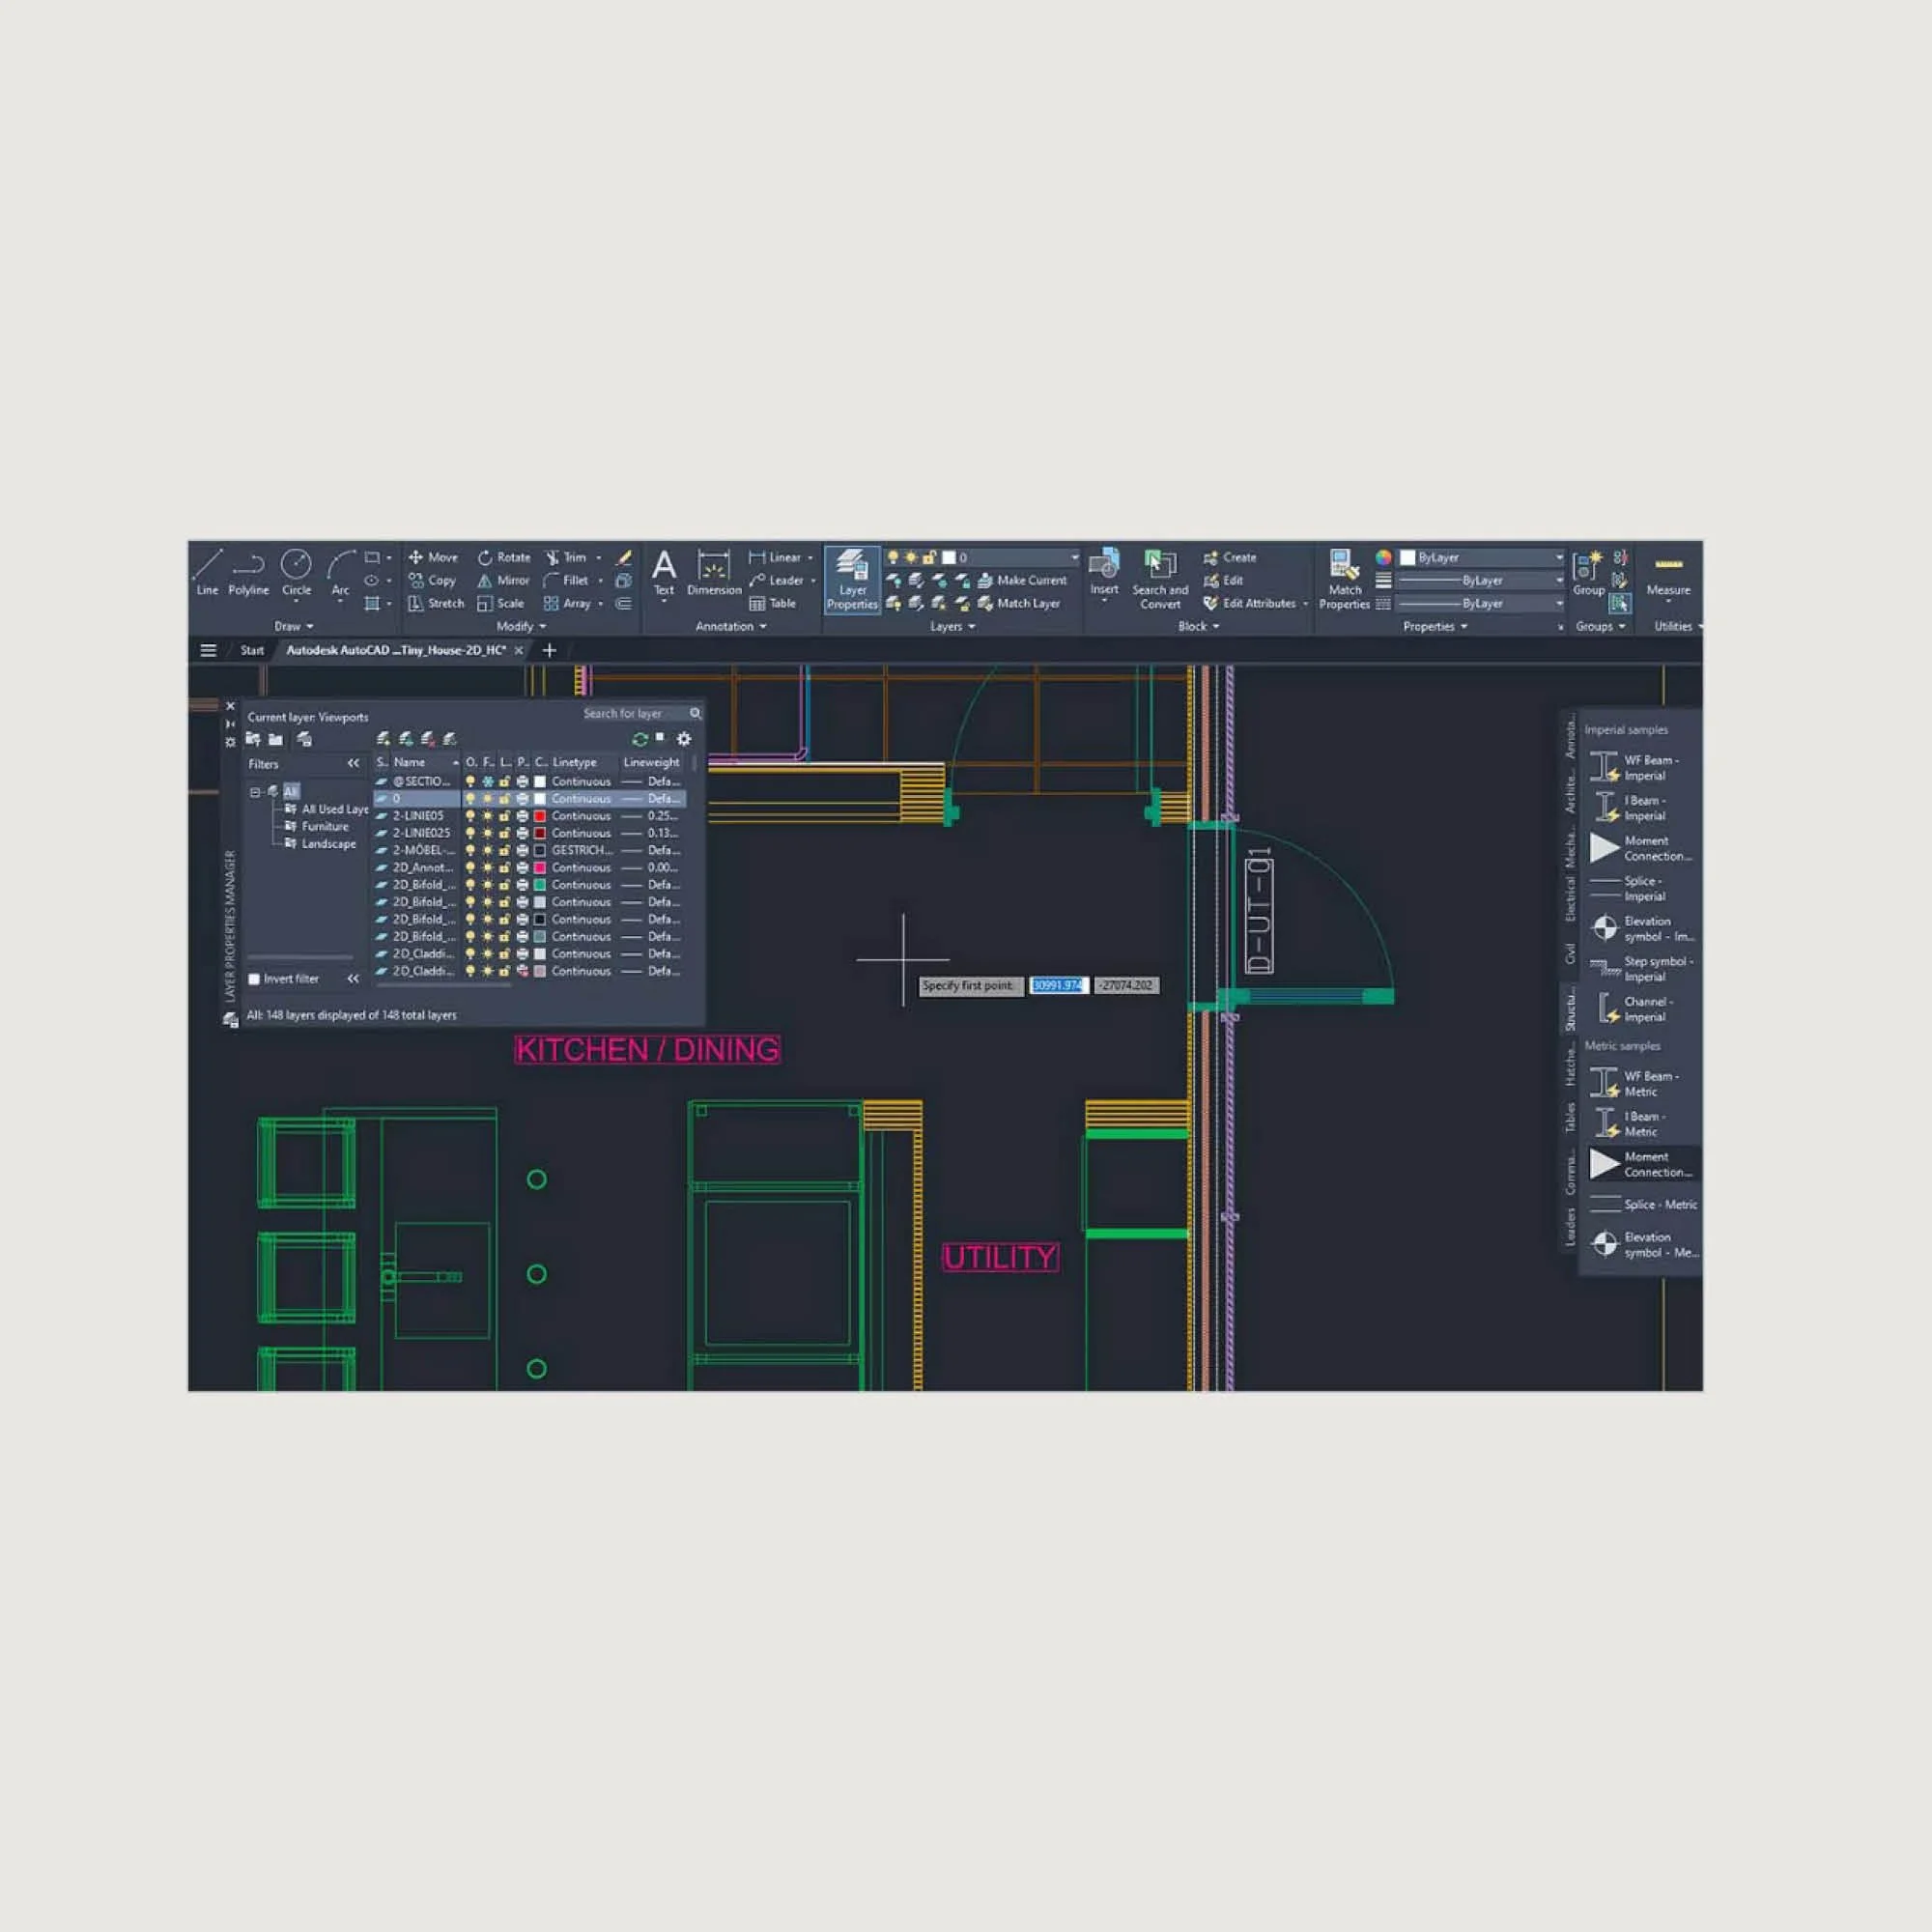
AUTOCAD LT
I've been using AutoCAD throughout my career, from engineering and swimming pool design to interior refurbishment projects. It's where I develop the floor plans, elevations and documentation that communicate design intent clearly to clients, builders and trades.

ADOBE
InDesign is where I create my client presentations, bringing together concept boards, materials, schedules and documentation into clear, professional layouts.
Photoshop is part of my everyday workflow for editing project photos, refining presentation images and communicating design ideas visually before construction begins.

GOOGLE DRIVE
This is my go-to…. every project is organised in Google Drive, making it easy to share drawings, presentations and documentation with clients. It keeps information in one place and accessible throughout the design process.