

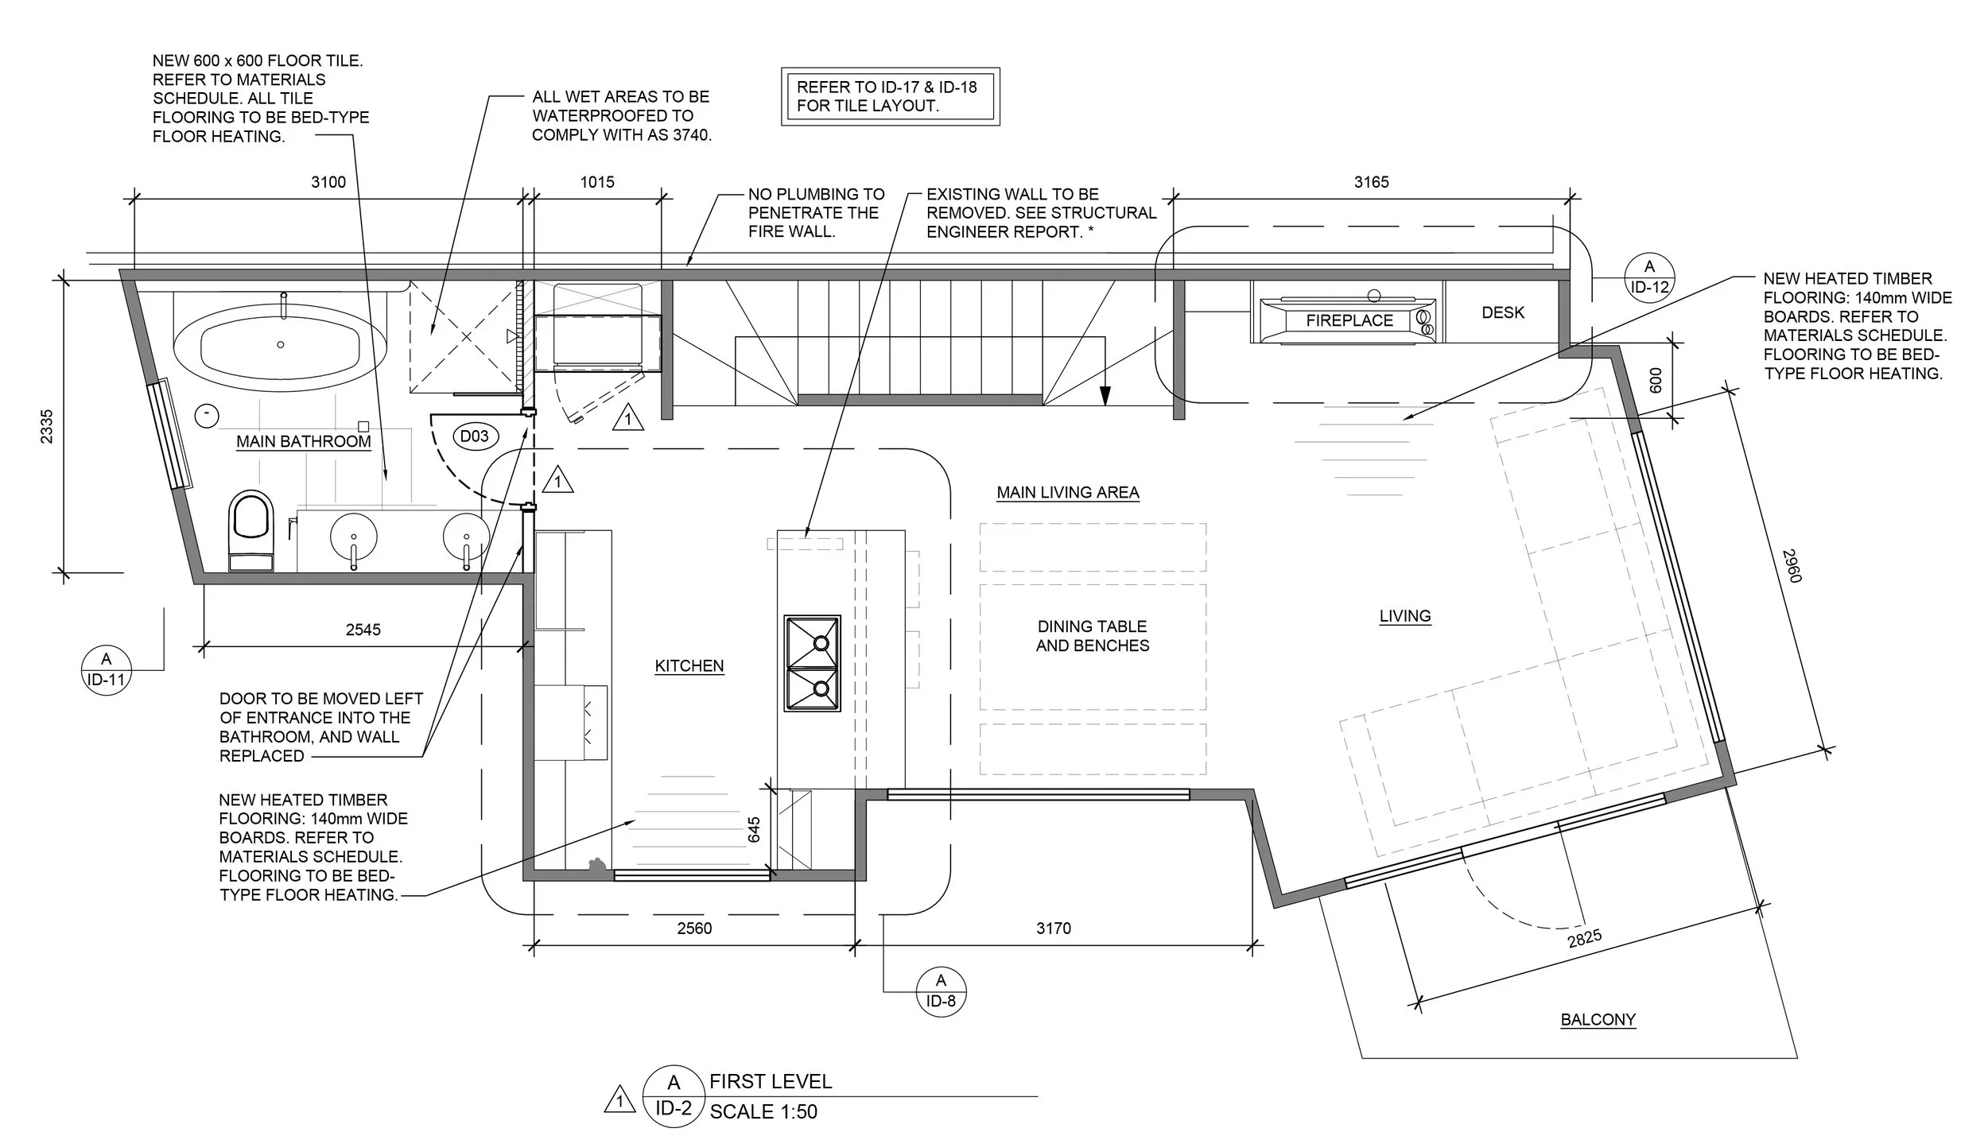
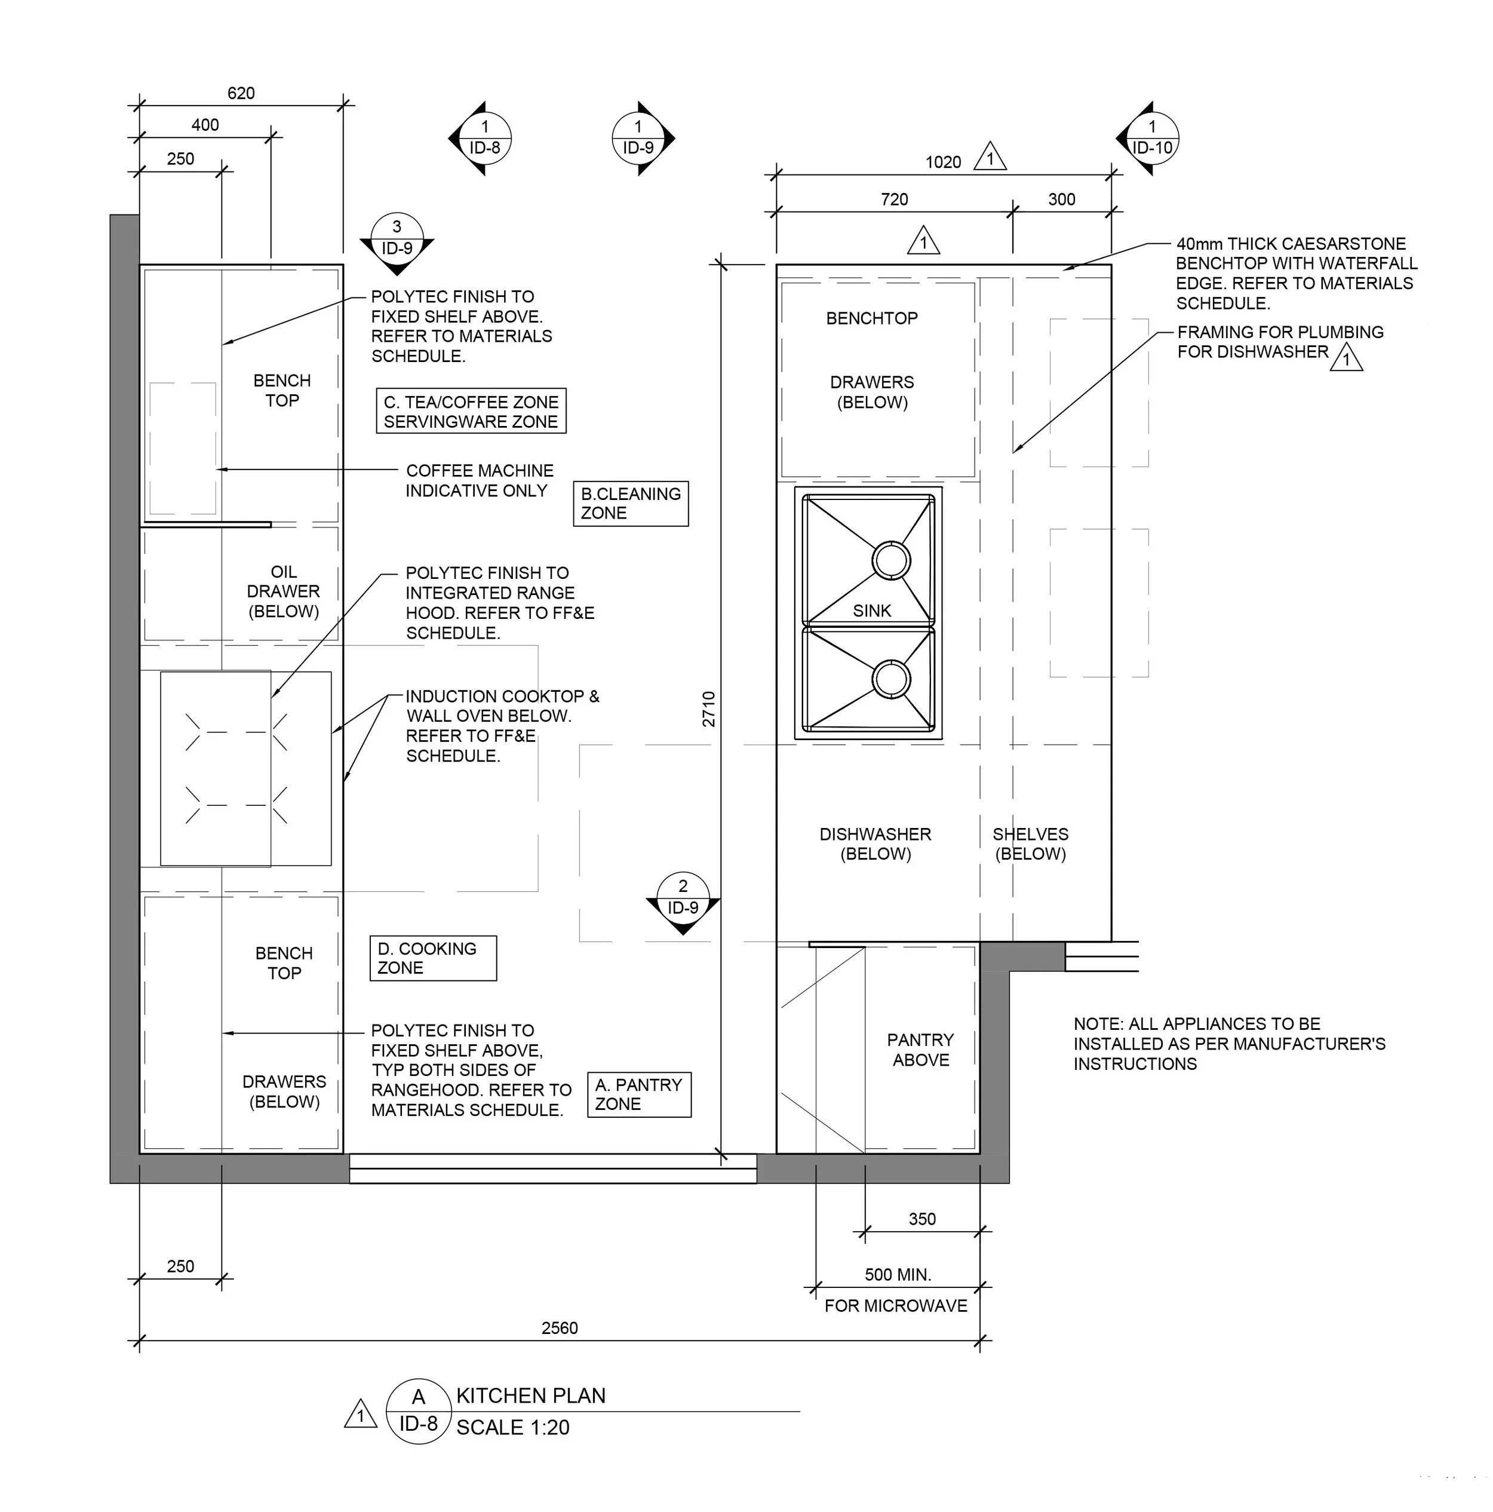
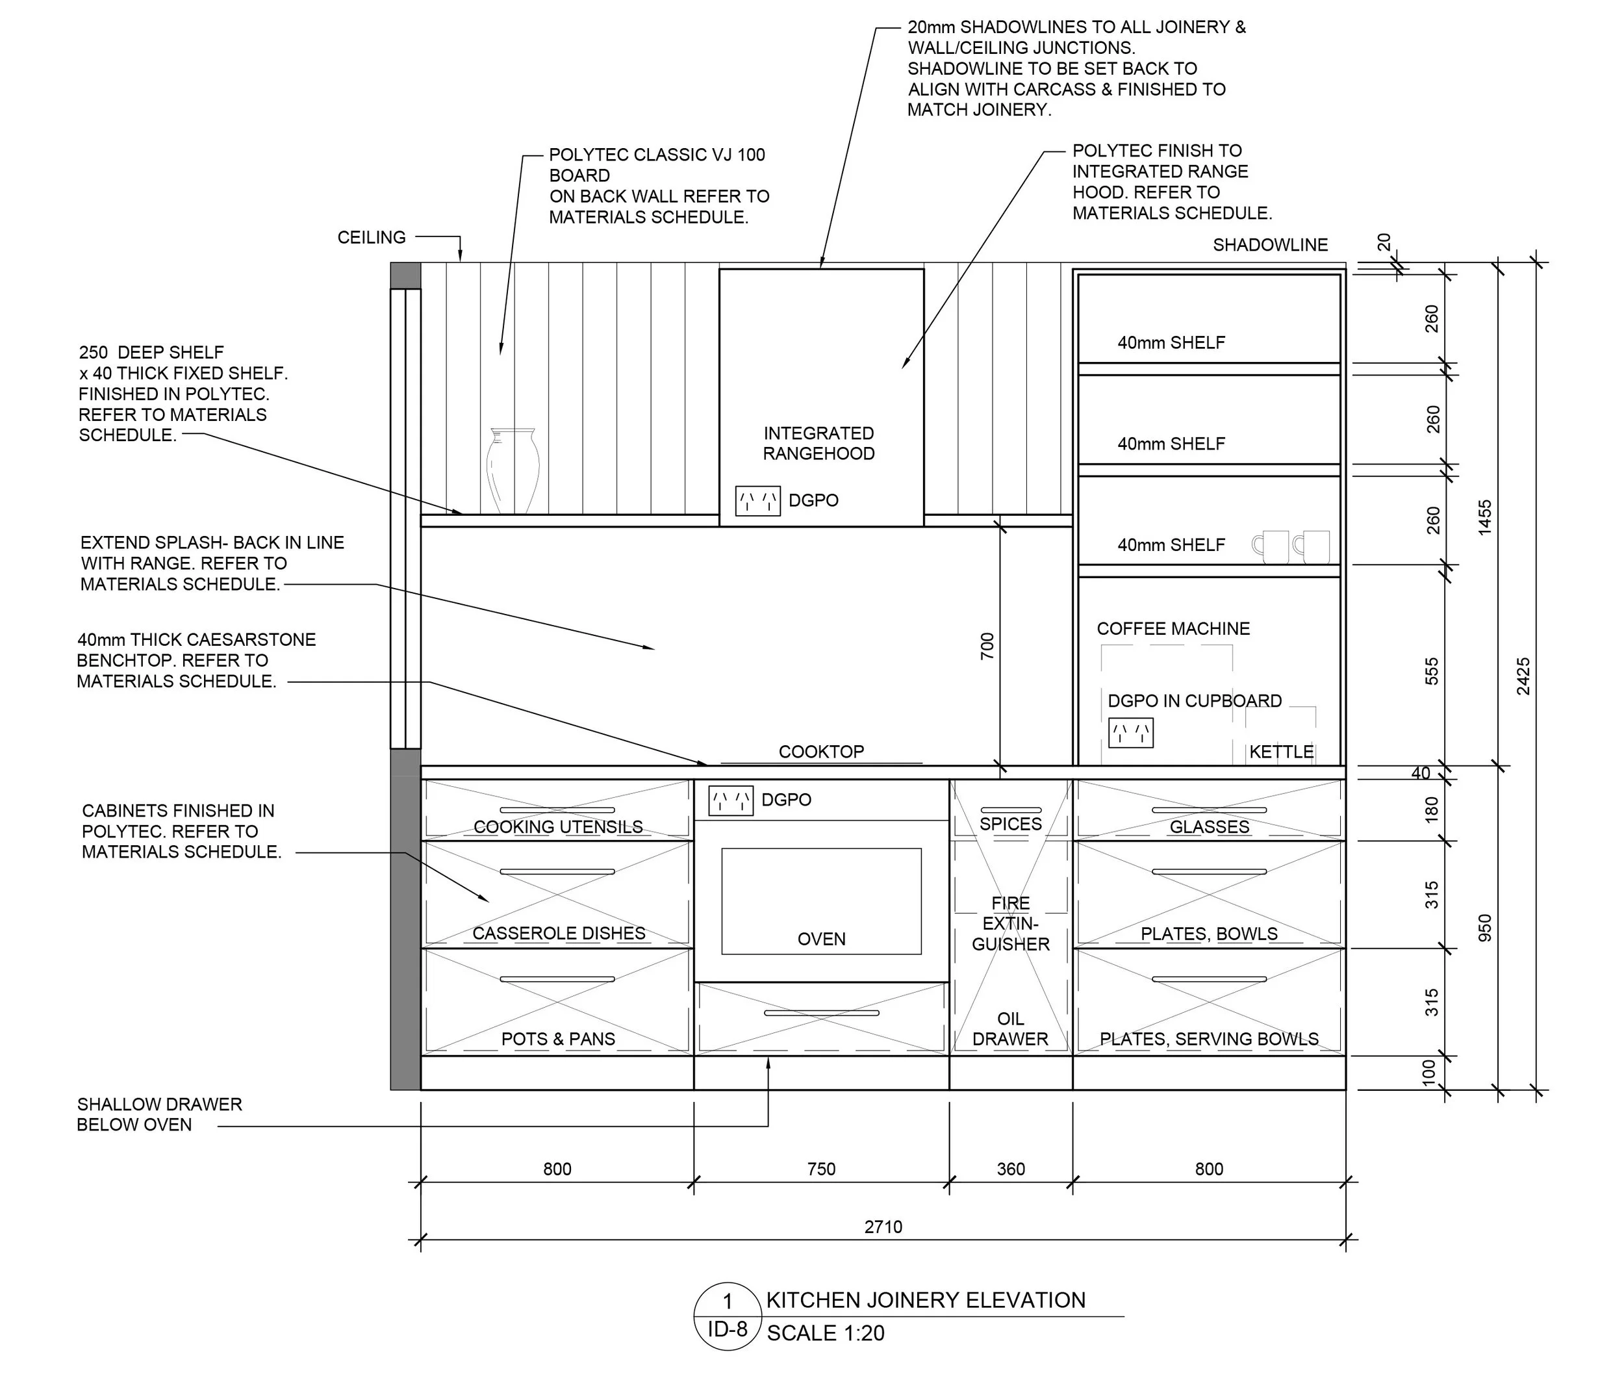
Floor Plans + Layout Planning
Before you make changes, understand the space you have.
Whether you’re preparing for a renovation, moving home or rethinking a room, a measured floor plan helps you work out what fits and how the space could work.
I provide measured floor plans and layout planning for homes and other existing spaces across Sydney. With a background in drafting and years of experience in residential and education projects, I prepare drawings that give you a clear starting point for your decisions.
Measured floor plans
If you don’t have usable drawings, I can visit your property, measure the agreed spaces and prepare dimensioned floor plans.
Depending on what you need, measurements can include door and window locations, ceiling heights, existing power outlets and switches, and fixed features that affect the layout.
If you have real estate plans or other existing drawings, these can provide a starting point, with relevant dimensions checked on site.
Layout planning
A floor plan also lets us explore your ideas before you commit to purchases or building work.
I can help you work out:
Which furniture will fit when moving or downsizing.
How to arrange a living room, bedroom or workspace.
Where storage or built-in joinery could go.
How a bathroom or other room could be reconfigured.
Whether a proposed layout makes practical use of the available space.
Where more detail is needed, the work can develop into joinery design and renovation documentation.
A useful reference for future changes
Once your space has been measured and drawn, those plans can form the basis for further work. Returning clients often use their existing drawings to explore new furniture, storage or layout changes.
Let’s discuss your space
Send me the property location, the rooms or areas involved, and what you’d like the drawings to help you resolve. Existing plans and a few photographs are useful if you have them.
I’ll confirm the scope, drawing requirements and fee before work begins.
Drawing detail is agreed to suit the intended use. Site measuring covers accessible, visible features. Land and boundary surveys, structural advice and approval documentation require the appropriate specialists.
Further examples:
Thredbo
Floor plans and joinery documentation for a complete three-storey renovation. View the Thredbo project
Kambala
Measured drawings, layout planning and joinery documentation across a series of school projects. Explore the Kambala project.