Kambala Education Project | Design + Documentation
This education project for Kambala in Rose Bay involved the reconfiguration of classrooms, libraries, staff facilities, reception areas and specialist learning spaces to support contemporary teaching and the school’s day-to-day operations.
Working within the school’s existing buildings, I developed and documented new layouts for classrooms, an art room, the amalgamation of the junior school libraries, the main reception, junior school reception, staff facilities, storage, technology and joinery.
The project required detailed site measurement, consultation with multiple stakeholders and careful coordination of custom and off-the-shelf elements before construction commenced.

Completed staff kitchen: The new kitchen was divided into cooking and snack-preparation zones to support several users throughout the school day. The joinery is finished in Laminex Parchment.
Project Overview
Client: Kambala
Location: Rose Bay, Sydney
Project type: Education interiors
Services: Spatial planning, design development, drafting and documentation, joinery design, finishes and furniture selection
Spaces: Classrooms, junior school library, senior school library, art room, main reception, junior school reception, staff offices and staff kitchen
Reorganising Existing School Spaces
Schools continually adapt as teaching practices, technology and operational requirements change. In an established campus, however, creating something new often means reconsidering how the existing spaces are being used.
For this project, the school needed additional classrooms, updated specialist learning spaces, improved libraries and better-functioning administrative areas. Rather than approaching each room separately, the project required a wider spatial strategy across several buildings.
Existing plans provided a starting point, but detailed site measurements were needed to confirm the current conditions. I recorded room dimensions, ceiling and windowsill heights, power locations, doorways, structural elements, existing fixtures and other physical constraints.
This allowed each proposed layout to be developed in response to the actual buildings and the way students and staff used the spaces day to day.
Creating Two New Classrooms
An existing art room was identified as the location for two new classrooms.
The large room was divided into two separate teaching spaces, requiring a new access point to be created through the wall of the adjoining staff room. This change also affected the existing staff kitchen, which needed to be redesigned as part of the reconfiguration.
The classroom layouts incorporated teaching technology and a combination of fixed and flexible storage. Custom joinery included cubbies, storage beneath the windows and an interactive media wall. Mobile cubbies could be stored beneath the adjoining joinery when not in use, allowing the rooms to remain adaptable.
Plans, elevations and joinery drawings were used to test the layouts and coordinate the different elements before construction began.
Amalgamating the Junior School Libraries
Creating a new art room elsewhere within the school required the two existing junior library areas to be consolidated.
The collections and functions of both libraries were brought together into one shared space. The layout needed to accommodate the combined collection while supporting circulation, browsing, reading, learning and the day-to-day management of the library.
Amalgamating the libraries made more effective use of the available floor area and, importantly, released the former junior library for its new purpose as an art room.
This was one of the key spatial moves within the project: reorganising an existing function in one location created the opportunity to resolve another requirement elsewhere.
Relocating the Art Room
The former junior library was converted into the school’s new art room.
The layout was developed around the practical requirements of art teaching, including a bank of sinks, work areas, general storage and a purpose-designed tower for storing large artworks flat.
The design needed to respond to the existing room while providing the specialist facilities required for a very different use. Joinery and equipment locations were documented to ensure the space could support art materials, student work and the different activities taking place throughout the day.
Redesigning the Staff Kitchen
The new access created for the classrooms affected the layout of the adjoining staff kitchen.
The replacement kitchen was organised into two functional zones: one for cooking and another for drinks and snacks. This allowed several staff members to use the kitchen throughout the day without concentrating every activity in one area.
The joinery was finished in Laminex Parchment to create a consistent and practical interior. Some details required adjustment as existing conditions were uncovered during construction, but the documented design provided a clear direction from which those changes could be resolved.
Reconfiguring the Junior School Reception
The junior school administrative area was also replanned within its existing space.
Enclosed offices were created to provide staff with greater privacy and quieter spaces for focused work and meetings. A new reception area established a clearer point of contact for students, families and visitors.
The revised layout balanced the accessibility required of a front-of-house area with the school’s need for enclosed administrative spaces.
Relocating the Main School Reception
The main school reception was relocated to a more central position within another existing building.
The new location created a more clearly defined point of arrival and provided staff with improved sightlines across the school grounds. This broader vantage point increased visual oversight and supported the school’s security requirements.
The reception layout needed to consider visitor arrival, staff operations, circulation and the constraints of the existing building. Relocating it was therefore both a spatial and operational decision, improving the way the reception connected with the wider campus.
Updating the Senior School Library
The senior school library formed a separate part of the overall project.
For this space, my work focused on space planning and the introduction of an entirely new furniture scheme. The furniture layout was developed to support circulation and the different ways students use a contemporary school library.
New furniture was selected and arranged to make effective use of the existing space while creating an updated environment for reading, individual study and shared learning.
Resolving the Design Through Documentation
A project of this scale involved multiple spaces, stakeholders and operational requirements. Design documentation provided a way to test the proposed changes, gather feedback and coordinate decisions before implementation.
The documentation developed across the project included:
existing and proposed floor plans
furniture and equipment layouts
internal elevations and sections
custom joinery drawings
storage configurations
technology locations
material and finish information
The drawings allowed the school team to understand how each space would function before the work was carried out. They also provided contractors, joiners and suppliers with coordinated design information for pricing, fabrication and construction.
As feedback was received, the layouts were revised to respond to practical requirements, existing building constraints and budget considerations. Each revision brought the design closer to a resolved and buildable outcome.
Balancing Custom and Off-the-Shelf Solutions
The project used a combination of custom joinery and off-the-shelf furniture.
Custom elements were developed where the existing room dimensions, storage requirements or integration of technology required a specific response. Off-the-shelf furniture provided flexibility and allowed spaces to adapt as teaching and learning needs changed.
Using each approach selectively meant that custom work could be concentrated where it offered the greatest functional benefit.
The Outcome
The completed project provided Kambala with two additional classrooms, a relocated and purpose-planned art room, an amalgamated junior school library, an updated senior school library, a relocated main reception, a reconfigured junior school reception, enclosed staff offices and a new staff kitchen.
The success of the project came from understanding how these changes were connected. Consolidating the junior libraries released the space required for the new art room. Relocating the main reception improved central access and visual oversight. Reworking the junior school reception created both a clearer arrival point and more private administrative spaces.
Within the learning environments, technology, furniture and storage were considered as part of the layouts rather than added afterwards.
This project demonstrates how design development and documentation can help an existing building accommodate significant operational change. By testing layouts, coordinating requirements and resolving key decisions before construction, the school was able to make better use of the spaces it already had.
Good documentation does more than show what an interior should look like. It provides a practical roadmap for how a series of connected ideas can be priced, coordinated and built.
You can read more about the influences behind this way of working in Builder’s Daughter, or explore the stages from concept through to documentation in Behind the Scenes: My Design Process.
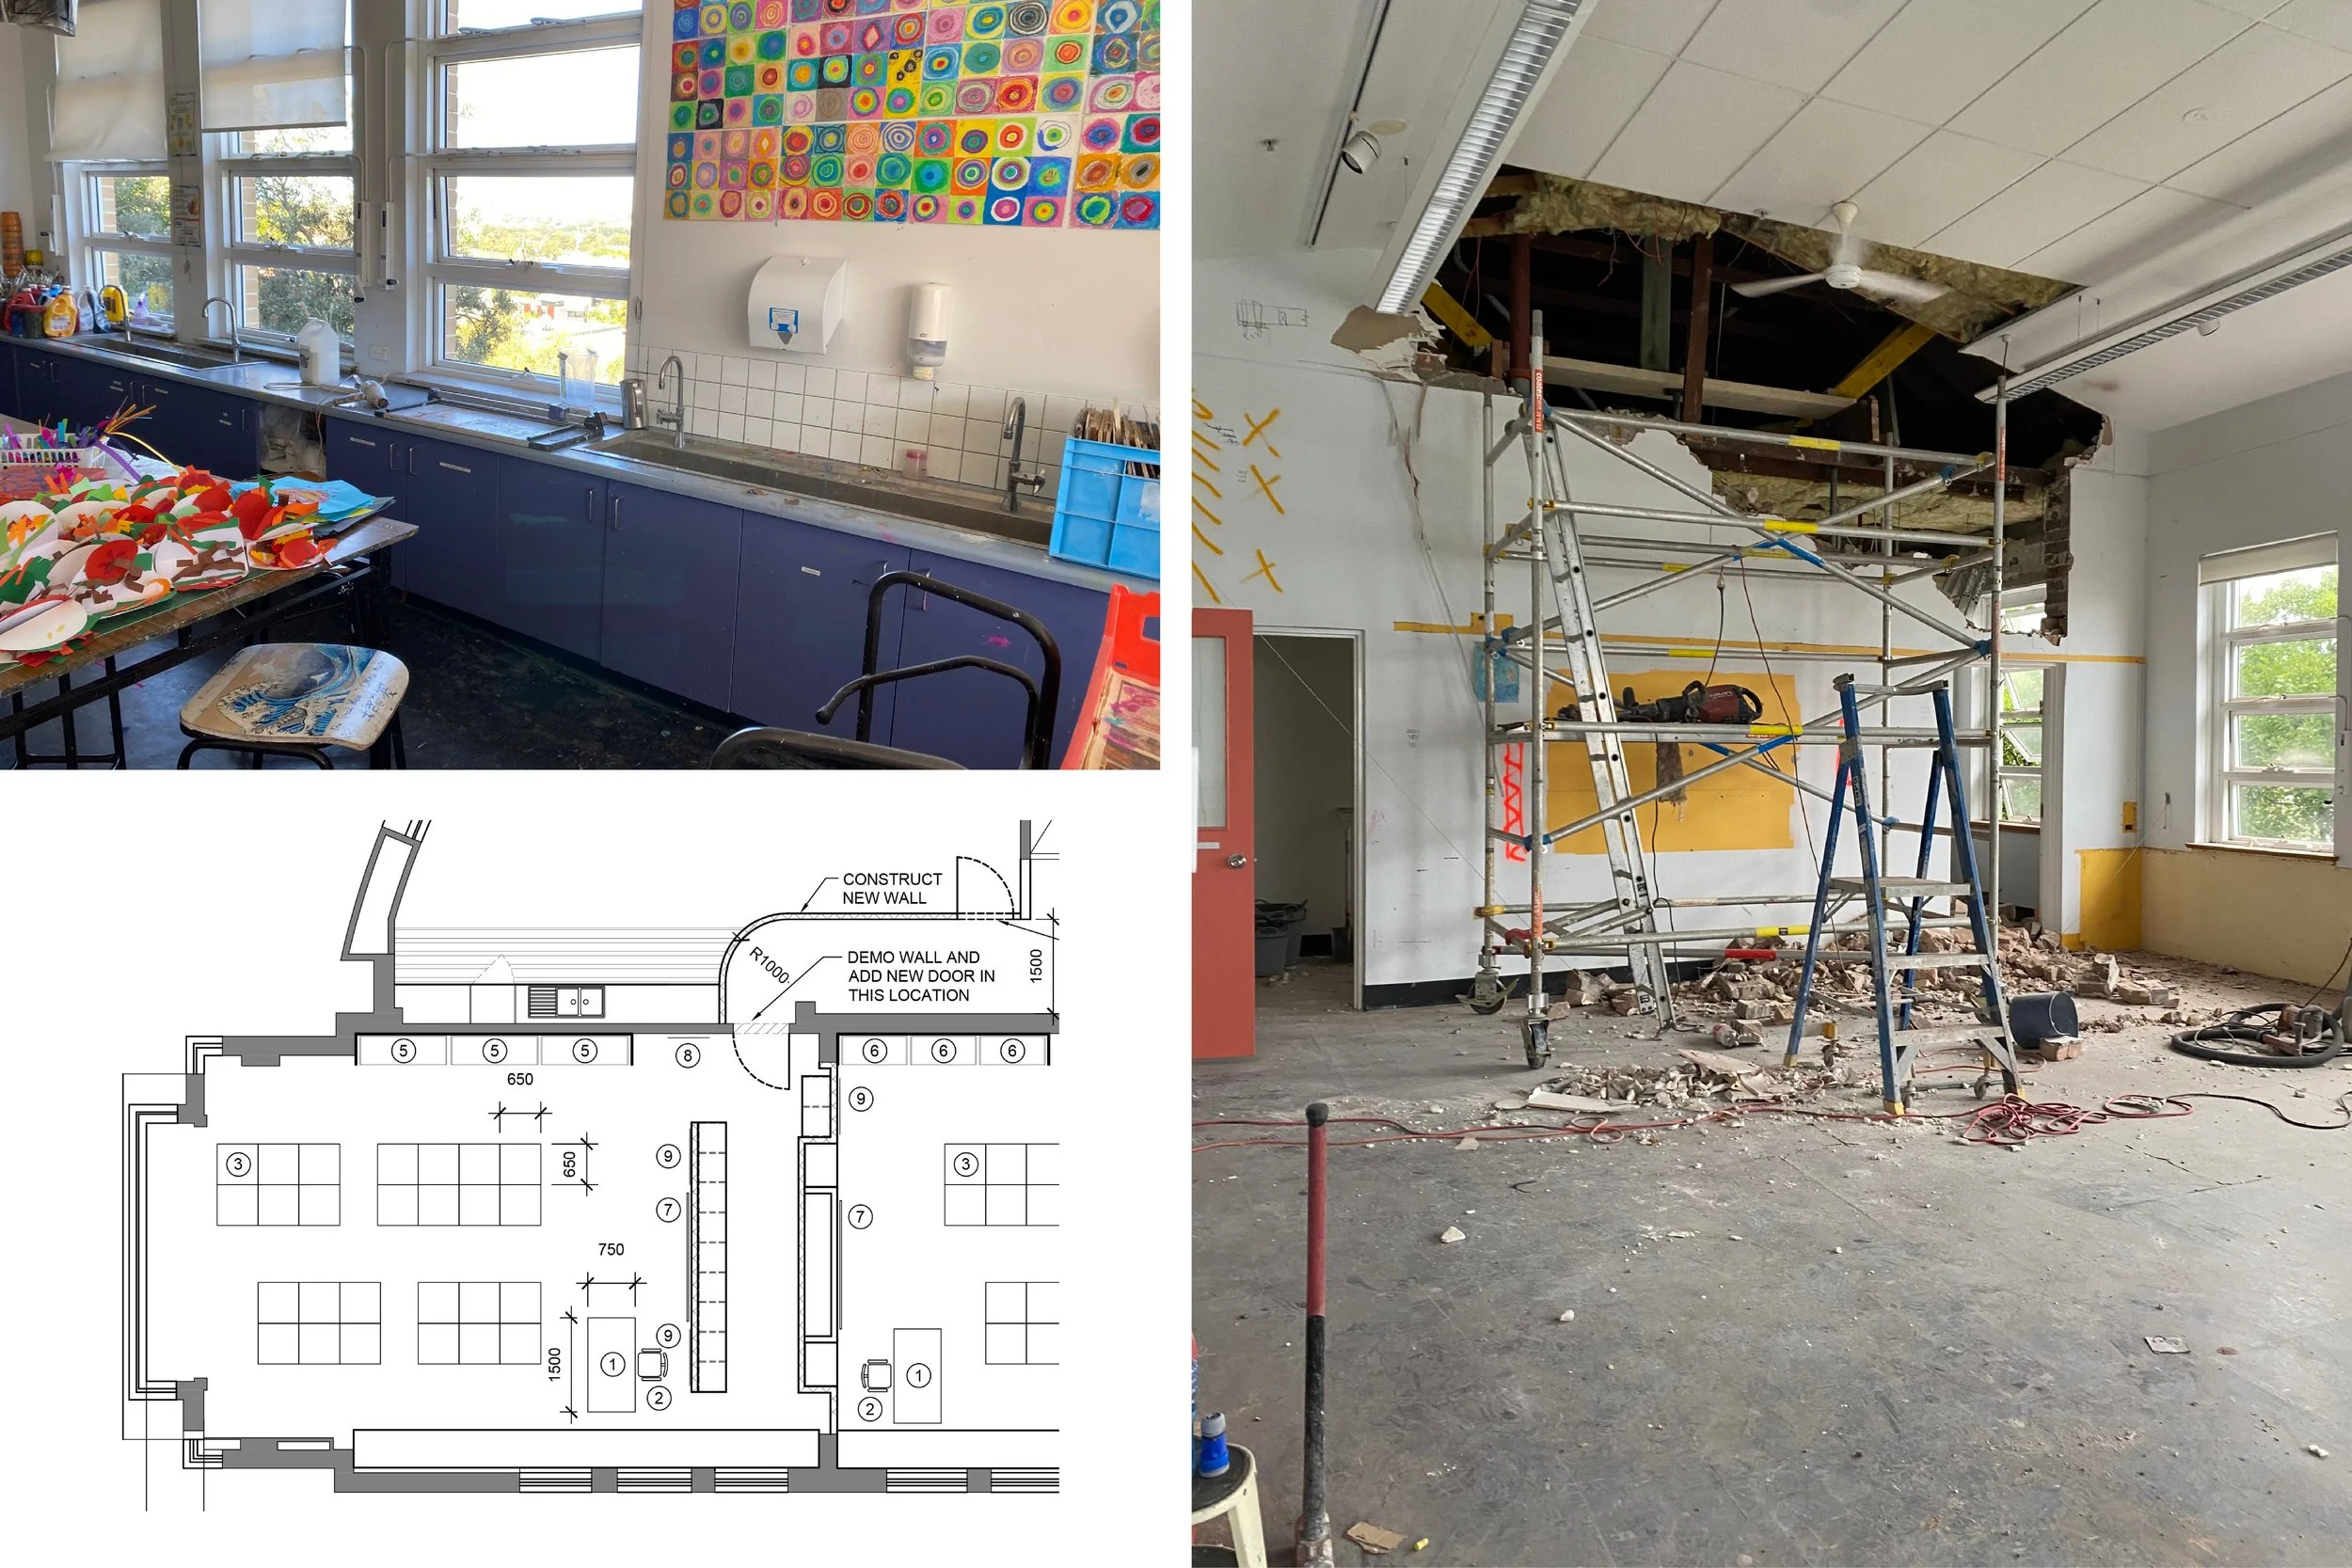
Before and proposed classroom layouts: An existing art room was divided to create two classrooms. A new access point was formed through the adjoining staff room, with custom storage and teaching technology incorporated into each classroom.

Completed classroom: Joinery beneath the windows provides additional classroom storage, while mobile cubbies can be stored beneath the joinery opposite.
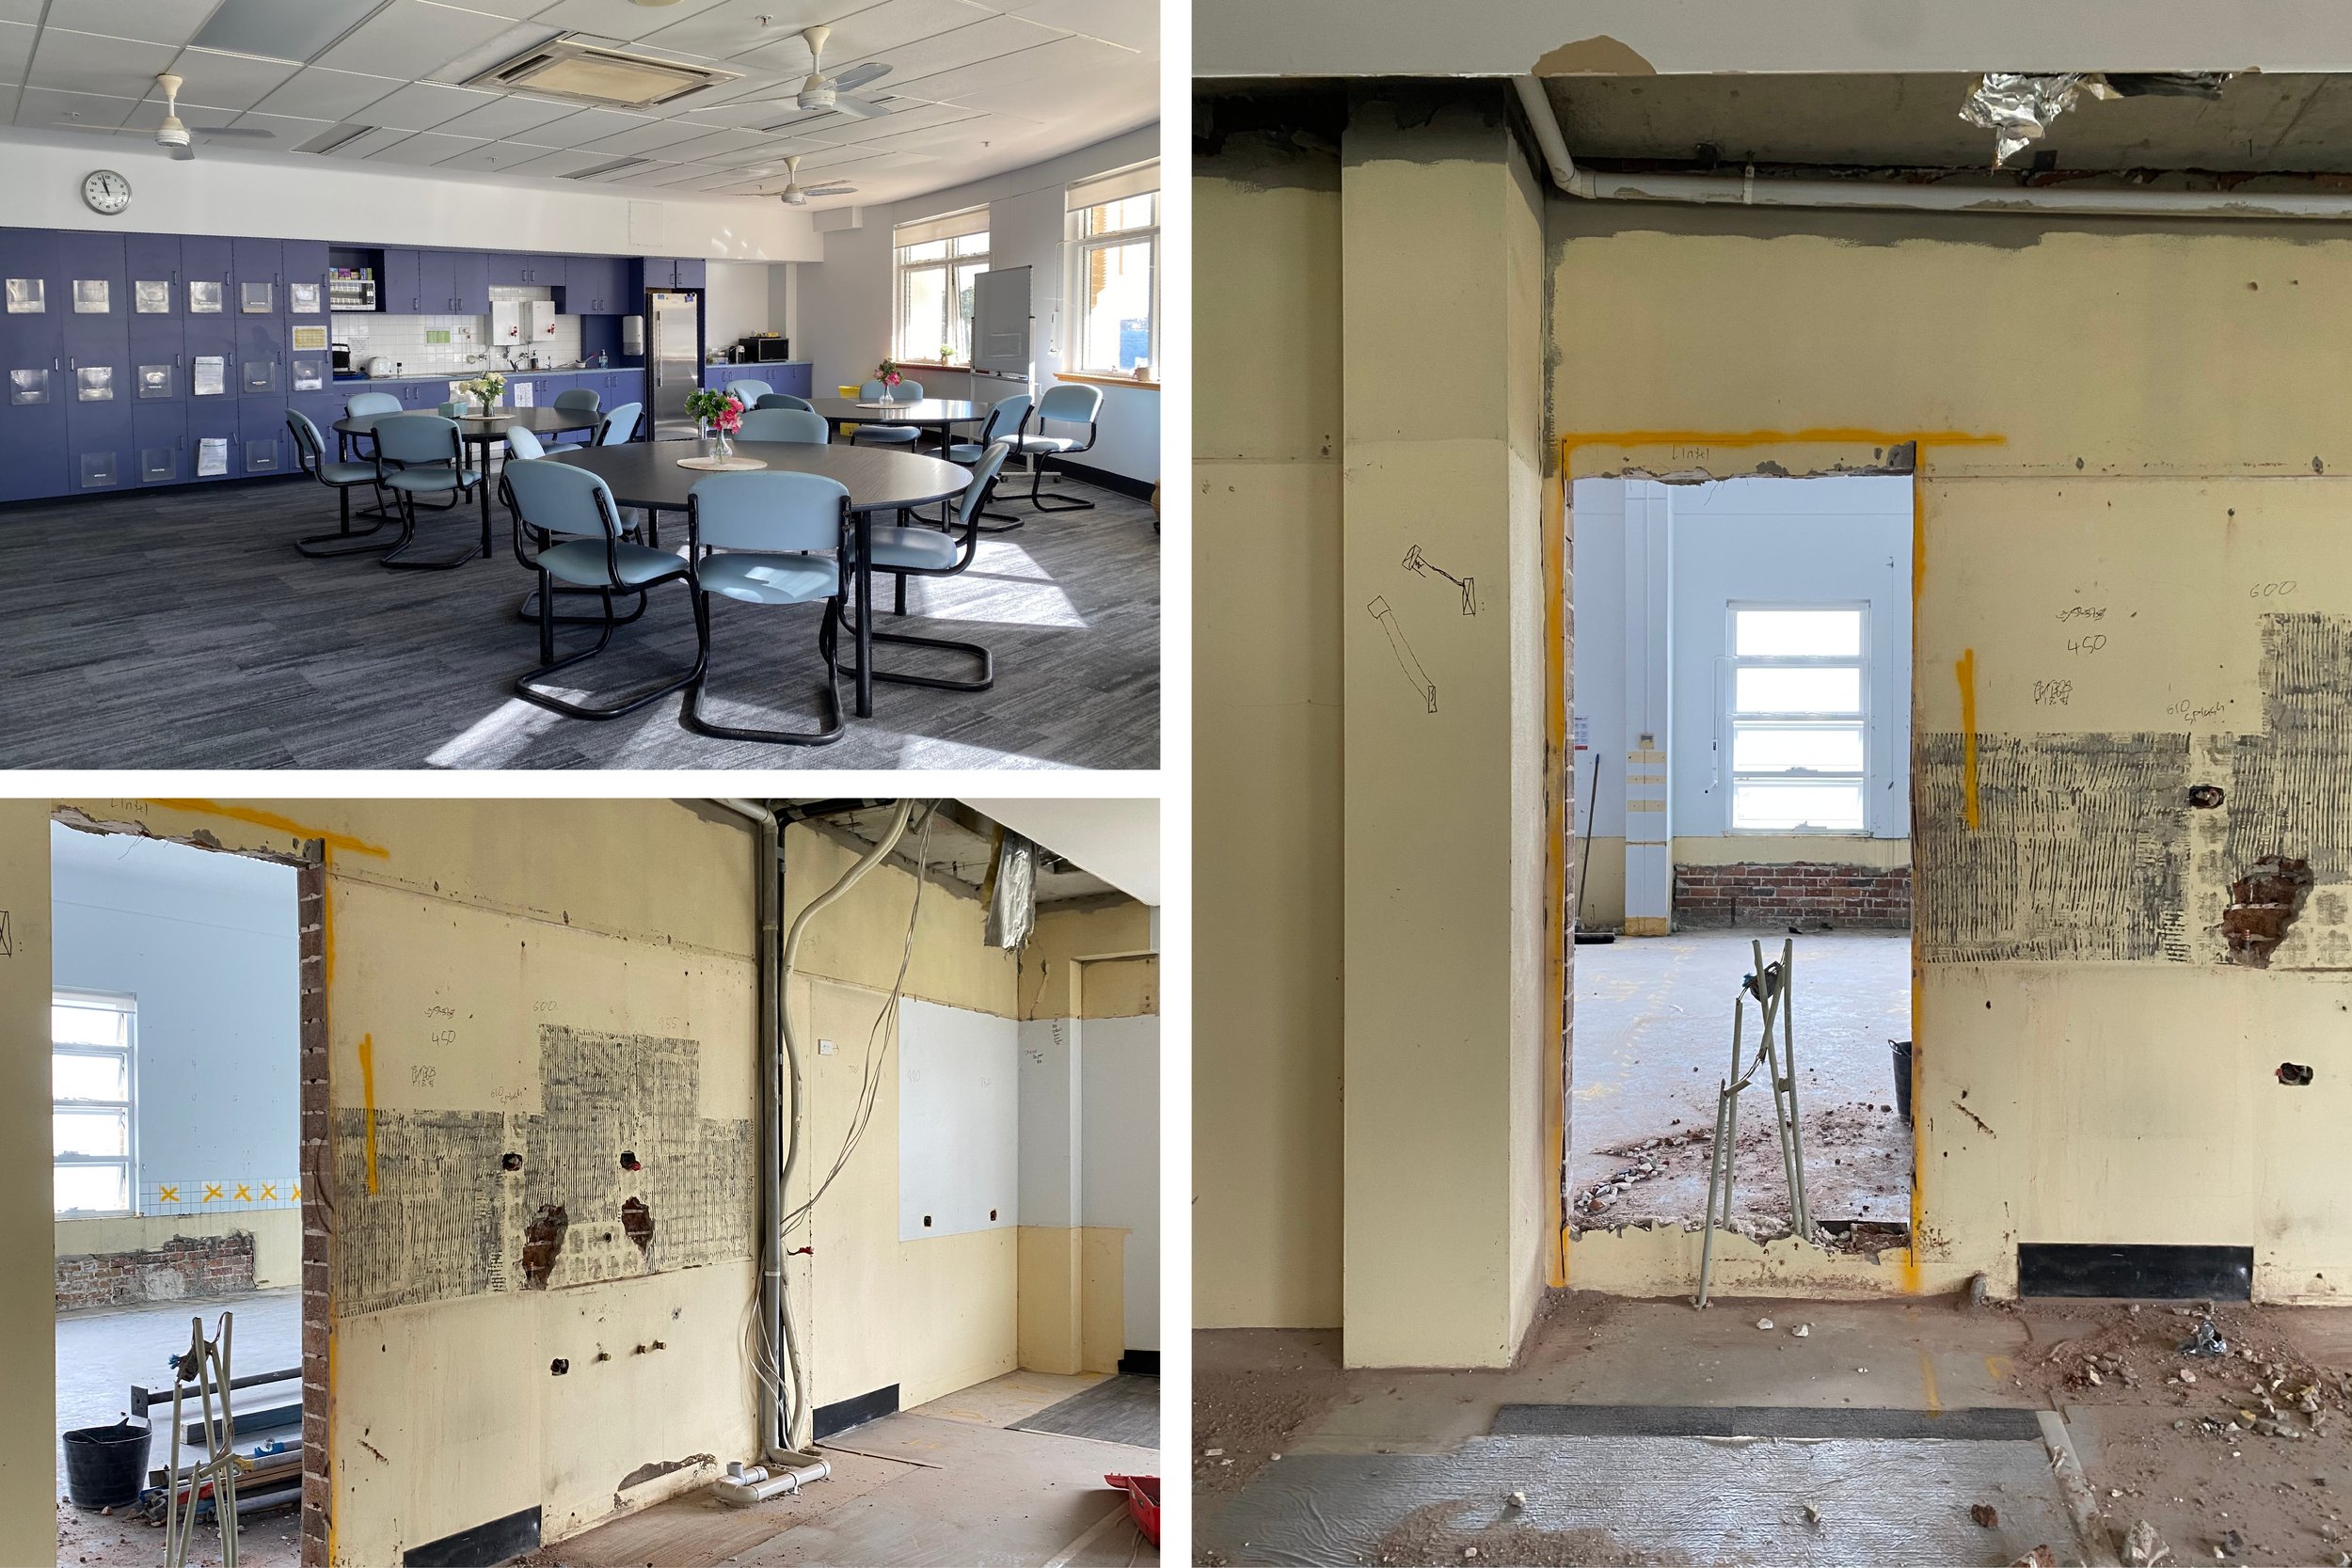
Staff kitchen before and during construction: Creating a new entrance to the classrooms affected the existing staff kitchen, requiring the layout to be redesigned.
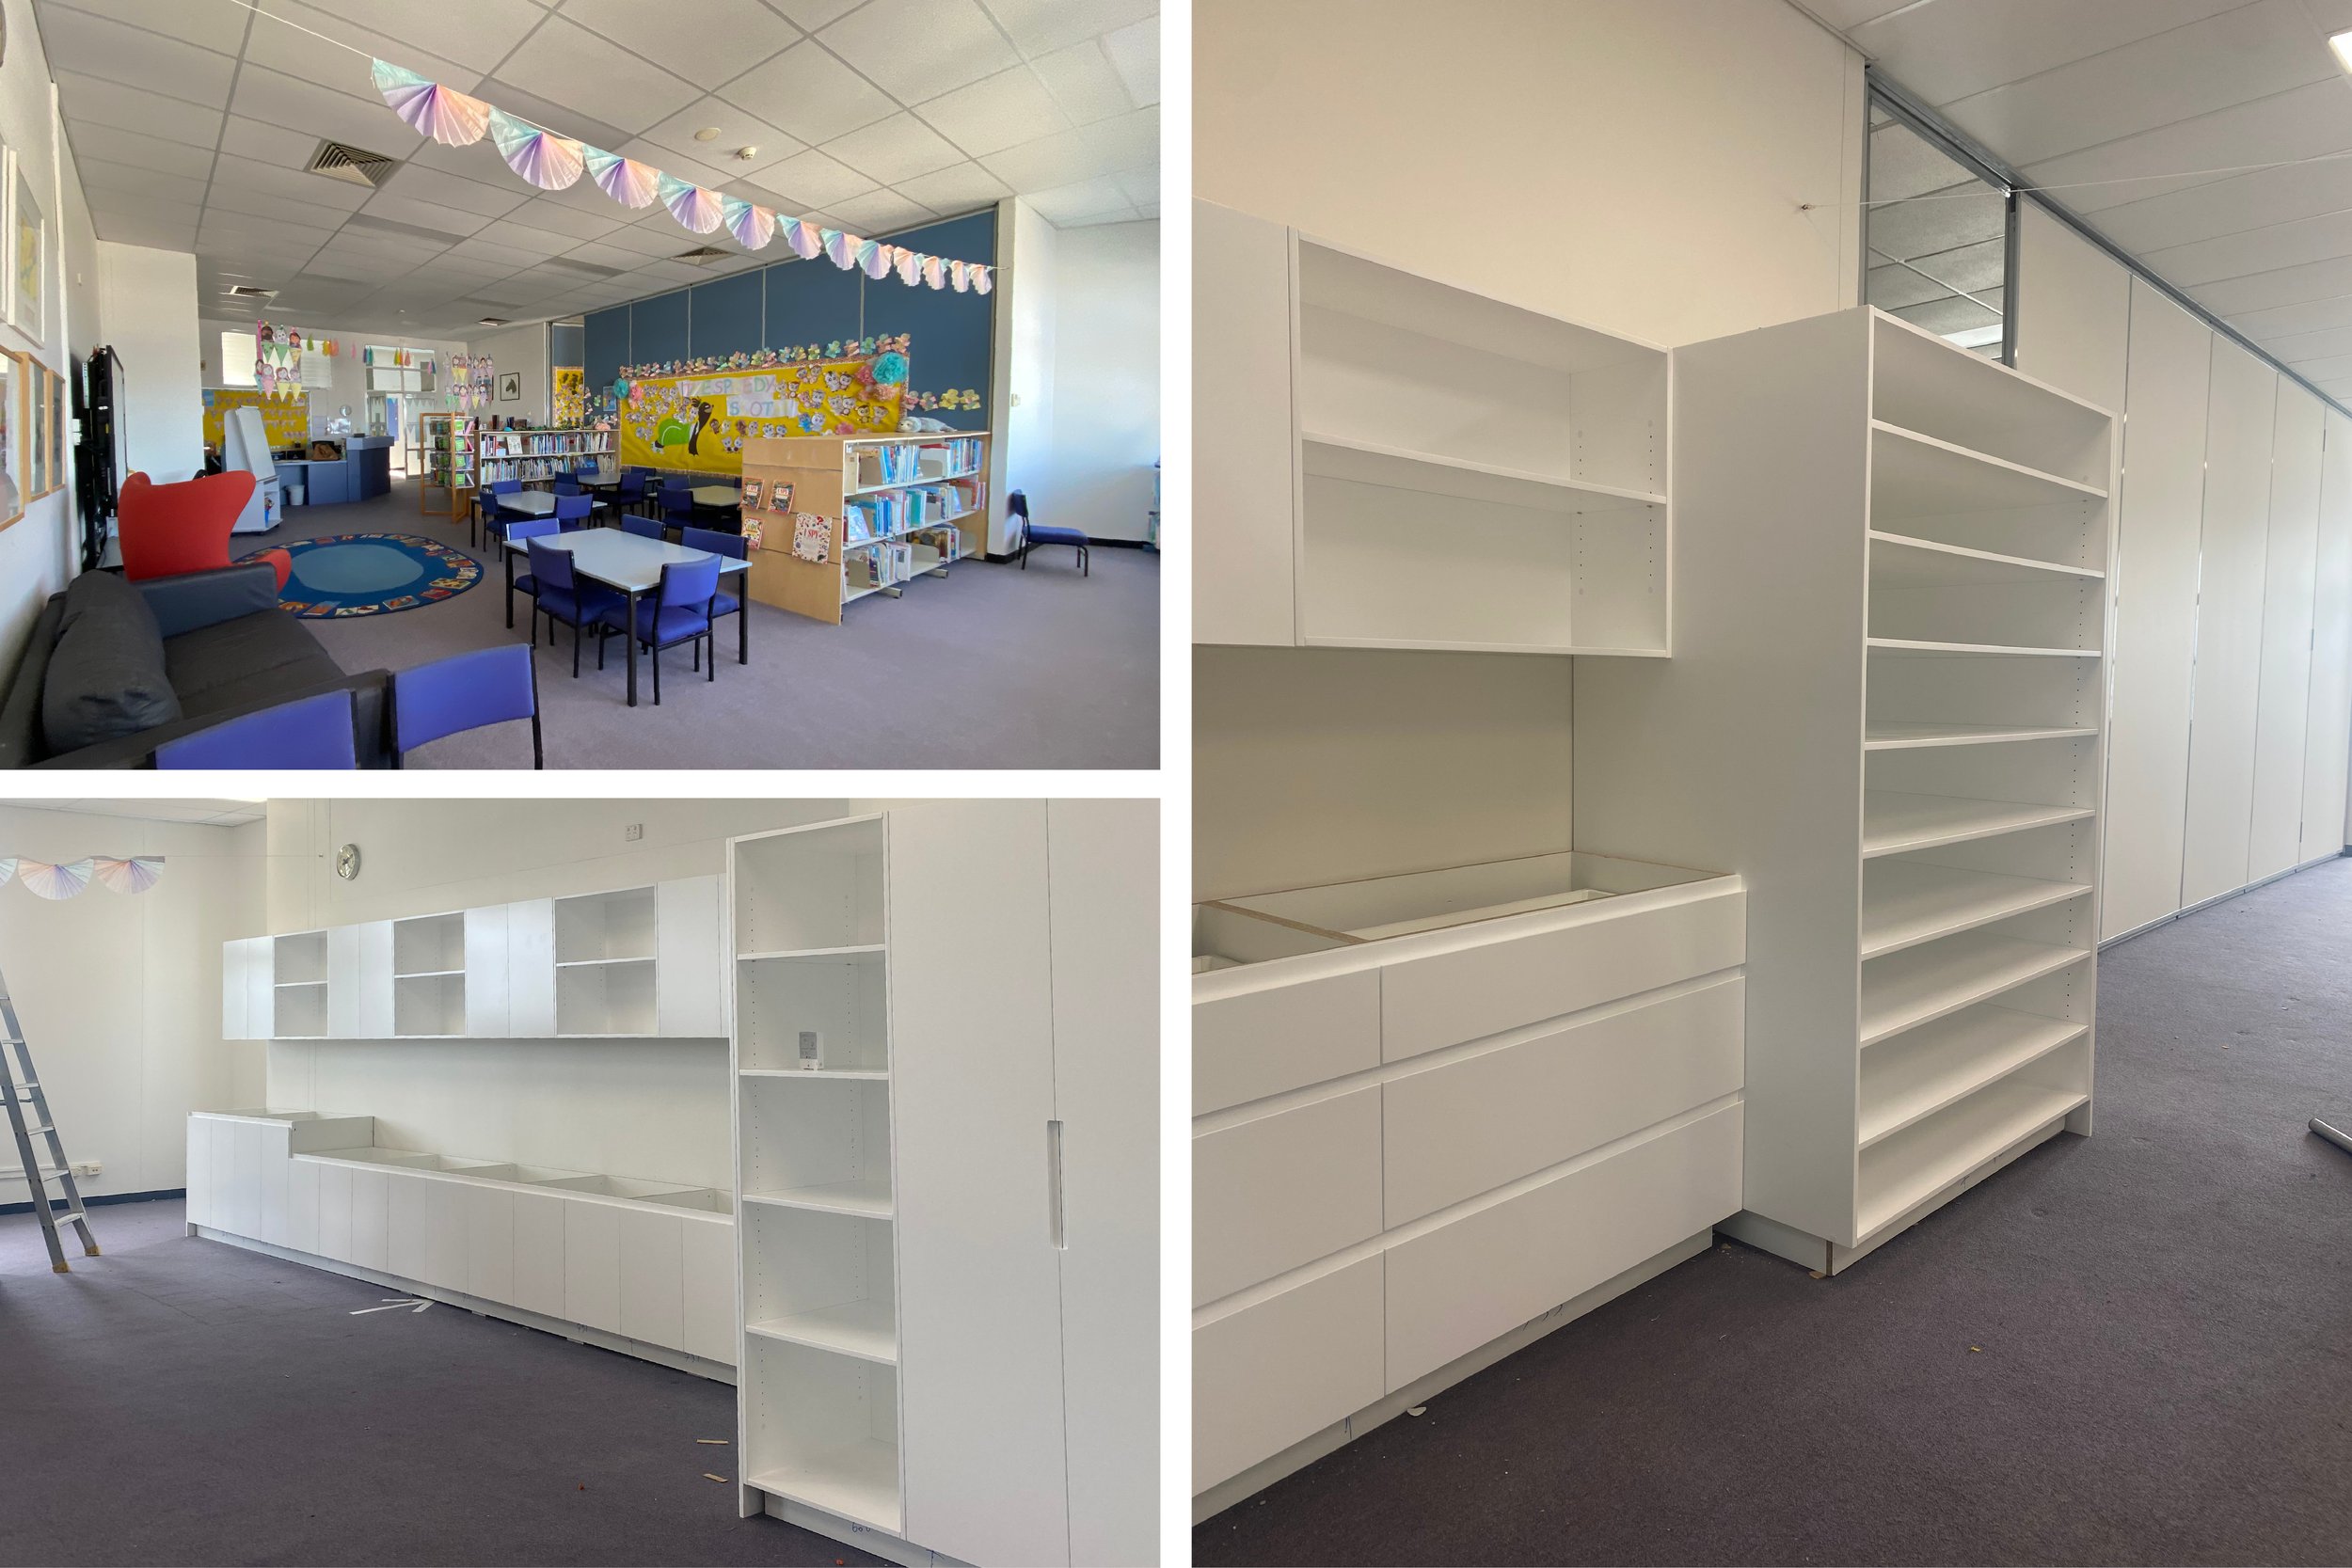
Art room before and during construction: The former junior library was converted into the new art room, with a bank of sinks, work areas and specialist joinery, including storage for large artworks.
© Donna Vercoe. All rights reserved. Images, including CAD drawings, Nikon DSLR, and iPhone photographs, are the property of Donna Vercoe.