

Rose Bay Strata Common Areas
A Staged Modernist Building Update
Upgrading an older apartment building does not necessarily mean starting over. Often, it means understanding what is already there, resolving the practical problems and creating a clear direction for improvements over time.
This Rose Bay strata project has involved a series of considered interior and exterior updates—from windows and entry access to colour, lighting, landscaping and signage. Each stage has been approached as part of one building-wide design strategy, improving everyday use and presentation while respecting the property’s original Modernist character.

Site tour via YouTube
Project at a Glance
Project Type
Strata apartment building and common areas
Location
Rose Bay, Sydney
Building Context
Modernist apartment building within a heritage conservation area
Design Approach
A cohesive, staged update addressing function, safety, accessibility and presentation
Scope of Services
Design strategy, interior and exterior colour consultation, finishes and furniture selection, lighting and signage specification, architectural drawings, presentation renders, supplier coordination and implementation support
The Challenge
The project began with the need to replace the building’s deteriorating aluminium windows. The original steel windows, which were appropriate to the building’s Modernist architecture, had been removed during the 1990s.
Because the property is located within a heritage conservation area, a heritage architect was engaged to liaise with Council and guide the approval requirements for the replacement windows.
The proposed window works also prompted a broader review of the building. Many of the apartments had previously been rental properties, and the shared areas had received limited attention over time. As the balance shifted towards more owner-occupiers, there was an opportunity to improve the condition and experience of the common areas.
Rather than treating each new item as a separate project, the building needed an overall design direction that could guide decisions and create consistency as the work progressed.
Projects like this often begin with an on-site consultation to assess the existing conditions, identify priorities and establish a practical direction.
Understanding the Building
Research into the history of the property uncovered its connection to Modernist architect Hans Peter Oser, a contemporary of Harry Seidler.
Oser trained in Vienna before immigrating to Australia prior to the Second World War. He later worked with the Housing Commission of NSW, and it is thought that this building may have formed part of the defence housing developed in Rose Bay to support the nearby airport and naval base.
Understanding this architectural history helped establish the approach to the refurbishment. The intention was not to impose an unrelated new style, but to retain the building’s character while improving how its common areas functioned and felt.
A plaque recognising Oser’s contribution was later installed at the front entrance.
A Staged Design Strategy
The project developed over a number of years, allowing the strata to undertake improvements progressively rather than committing to one extensive renovation.
A restrained palette and consistent geometric language were established across the interior and exterior areas. This created a framework for later decisions involving paint colours, carpet, furniture, lighting, signage, paving, fencing and landscaping.
Architectural drawings and presentation renders were prepared to help the strata committee visualise the proposed changes, review the different elements together and understand how each stage would contribute to the completed building.
This meant that individual works could proceed as required without becoming a collection of disconnected updates.
Entry, Accessibility and Landscaping
The original entrance presented several practical and safety concerns.
A terracotta-tiled pathway had been installed over a concrete slab that concealed building services. Roots from neighbouring trees repeatedly damaged the surface, while the tiles became slippery in wet weather and required an ongoing warning sign.
The entrance was redesigned to resolve these issues. The trees and damaged slab were removed, and non-slip pavers were installed over compacted sand, providing a more practical surface while retaining access to the services below.
A step at the entrance was also removed, creating easier access for residents with prams and bicycles.
New landscaping softened the pathway and helped create a more welcoming approach to the building. A boundary fence was added at the maximum permitted height to improve privacy from the adjoining parking area, while the gate, mailbox and signage were considered as part of the overall entrance design.
Interior Common Areas
The lobby and stairwells were updated with a coordinated palette and a small number of durable, carefully selected elements.
Light walls brightened the previously beige interiors, while darker handrails and a painted dado introduced definition and reinforced the building’s geometric character. Colour on the apartment doors brought identity to the stairwells, complemented by new carpeting and satin-brass door numbers.
The entrance furniture, mirror, artwork and architectural mat were selected to make the lobby feel more welcoming without overcrowding the relatively compact space.
The interior scheme was developed in relation to the exterior work so that residents and visitors experience the building as one cohesive property rather than a series of unrelated areas.
Lighting, Privacy and Safety
External lighting was introduced to improve visibility along the entrance pathway and through the shared garden areas after dark.
Fixtures were integrated into the landscaping and positioned to guide movement, illuminate the building address and highlight established planting. The lighting needed to be effective without becoming intrusive for residents whose apartments overlook the shared spaces.
A combination of subtle pathway lighting and sensor-operated security lighting balanced safety, atmosphere and resident comfort.
Read more about the Rose Bay external lighting design.
Scope of Work
As part of the ongoing building refresh, Donna Vercoe Design specified and coordinated:
Interior Common Areas
Interior colour scheme
Common-area carpeting
Entrance furniture and artwork
Interior lighting
Interior signage and apartment numbering
Terrazzo door-tread refresh
Exterior Common Areas
Exterior colour scheme
Exterior lighting
Exterior signage
Entry paving
Boundary fencing
New side gate
Mailbox
Landscaping and planters
Balcony tiling
Rear balcony handrails
Documentation and Implementation
Architectural drawings
Presentation renders for strata committee review
Colour, finish and product specifications
Supplier and contractor liaison
Support for staged implementation
Outcome
The completed work improved the function, safety and presentation of the building while retaining its architectural character.
The entrance is safer and easier to navigate, the boundary provides greater privacy, and the lighting supports residents without unnecessarily affecting the apartments overlooking the gardens. Inside, the lobby and stairwells now share a consistent palette and identity with the exterior.
Most importantly, the staged design strategy provided the strata with a framework for making decisions over time. Each update could respond to an immediate need while continuing to contribute to the building as a whole.
View the completed Rose Bay Strata Common Areas Refresh in the portfolio.
Completed Common Areas

AFTER | New colour refresh with a painted dado line to add interest to this plain stairwell
Stairwell Colour Refresh
A painted dado introduces scale and definition to the previously plain stairwell, while the coordinated walls, apartment doors, handrails, carpet and numbering create a clearer identity.

AFTER | Backyard planting
Shared Garden Planting
New planting and planters bring softness and greenery to the shared outdoor areas.
Entry and Landscape Improvements

AFTER | Entry walkway with new pavers, landscaping, lighting and gate.

AFTER | Front entry painted white as a means of wayfinding / Evening sunlight reflections on the black fence
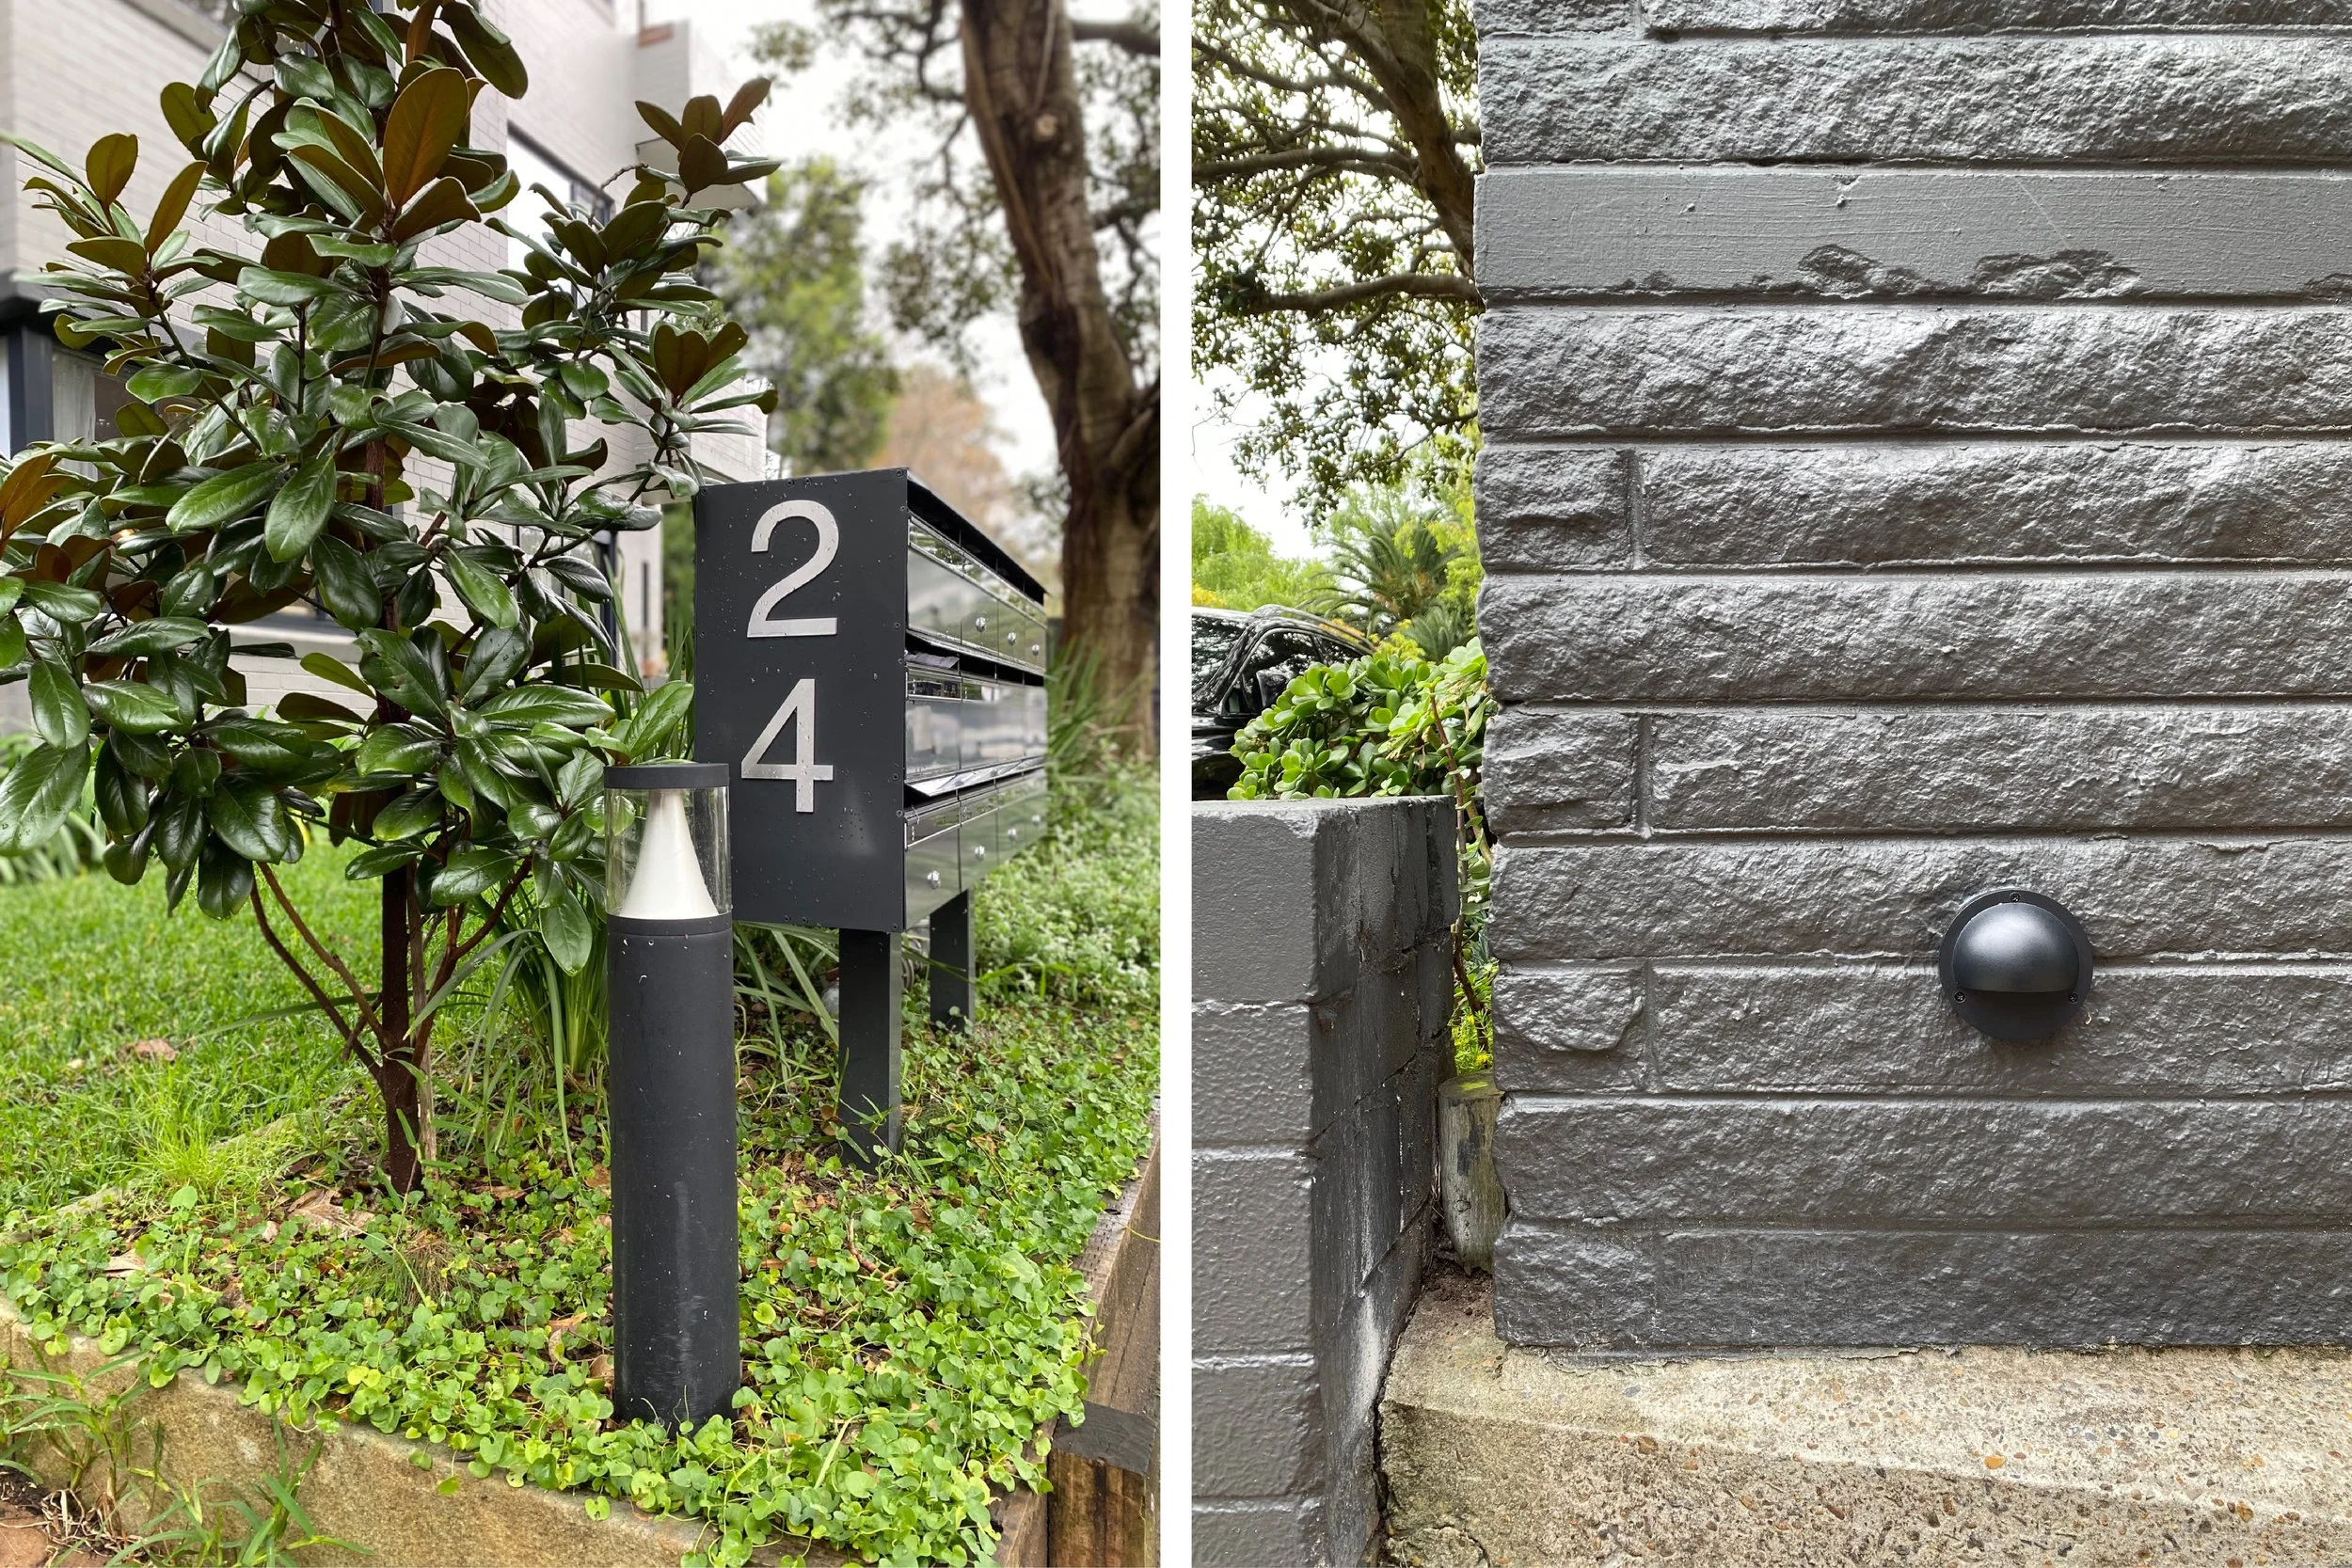
AFTER | Lighting along the front of the property

AFTER | Planters in the backyard to incorporate more plants


AFTER | Front entry at night… subtle lighting to guide residents home, but not too bright to impede on comfort of residents relaxing inside
Entrance Pathway
New non-slip paving, landscaping, lighting, fencing and a gate create a safer and more welcoming approach to the building.
Entrance and Wayfinding
The front entrance was painted white to improve its visibility and distinguish it from the darker boundary elements.
Front Garden Lighting
Low-level lighting defines the pathway and landscaping after dark without creating unnecessary glare.
Shared Outdoor Areas
Planters were introduced into the rear common area to increase greenery where in-ground planting was limited.
Entrance at Night
Subtle lighting guides residents along the pathway while respecting the comfort of those inside the adjoining apartments.
Interior Colour and Finishes

AFTER | 2018 Upates: Walls painted white, doors painted grey, railing painted black … furniture to complement.
The interior common areas were refreshed with lighter walls, contrasting handrails, coordinated apartment doors, new carpeting and entrance furniture.
Design Documentation

Elevation | One of the original CAD elevations for the DA for the window update

Renders | Renders to present the updates to the Strata Commmitee
Window Elevation
One of the original CAD elevations prepared as part of the documentation for the window upgrade.
Committee Presentation Renders
Presentation drawings helped the strata committee visualise the proposed exterior and interior updates before work commenced.
Existing Conditions

BEFORE | Old mailbox and landscaping needing some TLC
Original Mailbox and Landscaping
The entrance infrastructure and planting had deteriorated and no longer presented a welcoming arrival.

BEFORE | Old mailbox… and you can see the old entry fence in the background
Original Entry Boundary
The existing mailbox and fencing lacked a consistent relationship with the building.

BEFORE | Crumbling fencing with a view into the neighboring parking lot. This tile needed a warning sign “Slippery When Wet”.
Damaged Fence and Slippery Pathway
The deteriorating boundary provided little privacy from the neighbouring parking area, while the tiled entrance became hazardous in wet weather.

BEFORE | A gate without any consideration to the design while the interiors were renter’s beige, with a touch of brown!
Original Gate and Interior Palette
Previous additions had been selected independently, resulting in a gate and interior palette with little connection to the building’s architecture.
Project Suppliers and Contractors
Exterior and Interior Paint, excluding apartment doors
Dulux
Apartment Door Paint
Porter’s Paints
Interior Painting Contractor
Premier Painting
Entrance Gate
Macgyver Models
Paving
Brickworks
Carpet
Godfrey Hirst
Architectural Entrance Mat
Classic Architectural Group
Exterior Lighting
Urban Lighting
Mailbox
Arccon Industries
Plants
Exotic Nurseries and Landscaping
Planters
The Balcony Garden
Foyer Furniture
West Elm
Planning an Update to Your Strata Building?
If your apartment building needs a clearer direction for its common areas, I can help assess the existing conditions, develop a cohesive design strategy and prepare the drawings and specifications needed to support committee decisions and staged implementation.